Colombo Building
Also known as: Drexler Building

Why it's listed
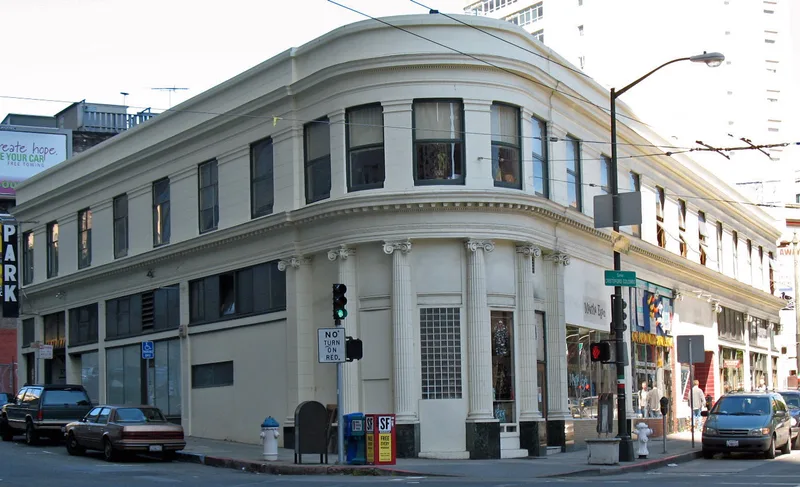
Built in 1913 on a narrow triangular lot where Columbus Avenue meets Washington Street in San Francisco, this two-story commercial building was designed by the Reid Brothers for financier Elise Drexler. It has a reinforced concrete frame, cement plaster walls scored to resemble stone, and Classical Revival detailing including fluted Ionic columns and a rounded corner at the tip of the lot. Shops occupy the ground floor, with offices along a central corridor above and a parking garage added in the basement in 1924. Many storefronts, windows and partitions have been changed over the decades, but most of the original character remains. The building is recognized for its link to Drexler, a wealthy widow and philanthropist whose legal fight over restrictions in her husband's will, involving this property, ended in a 1916 State Supreme Court decision. It is the only surviving structure from that episode.
Significance in brief: The building is nominated under Criterion B for its close connection to Elise A. Drexler (1866-1951), a wealthy widow, philanthropist and property developer who challenged gender roles in the Progressive Era. A lawsuit over her late husband's will, involving the property on which the building stands, led to a 1916 State Supreme Court decision that freed her to sell the property. The building is described as the only surviving artifact of that episode.
Machine-generated summary. This summary was generated by a language model from the official nomination document and has not been reviewed line by line by an editor. It may contain errors. Check the source document before relying on any detail. Source: nomination document (PDF) · National Archives catalog entry. NRHP reference 07001469, listed January 31, 2008. Summary generated October 2026 (model claude-sonnet-5-5, prompt v1.0-2026-10-29, confidence medium).
Key facts
| Address | 1-21 Colombus Ave., San Francisco |
|---|---|
| County | San Francisco |
| Listed | January 31, 2008 |
| Reference number | 07001469 |
| Resource type | Building |
| Period of significance | 1913-1919 |
| Architect / builder | Architects: Reid Brothers; Builder: McDonald & Kahn |
| Architectural style | Classical Revival |
| Criteria |
|
| Areas of significance | Community Planning and Development, Architecture, Social History |
| Level of significance | Local |
| Status (as stated in the nomination) | Retains a relatively high level of physical integrity despite alterations; ground-floor shops, offices upstairs and a basement parking garage remain in use. |
| Acreage | 0.9 |
| Coordinates | 37.79553, -122.40342 (NPS GIS) |
What listing means for this property
For an income-producing building, listing (individually or as a contributing building in a district) is the gateway to the 20% federal rehabilitation tax credit on qualified rehabilitation costs, often stackable with state credits. Work claiming the credit must follow the Secretary of the Interior's Standards and be approved in advance.
Listing does not restrict a private owner acting without federal money or permits; where federal funding or licensing is involved, Section 106 review applies.
General information, not legal or tax advice. Rules change; confirm with your State Historic Preservation Office or a qualified adviser.
Sources and further reading
- National Park Service, National Register of Historic Places database (snapshot May 2026), reference 07001469.
- Nomination form (PDF, National Archives) — catalog entry
- Wikipedia article (used for cross-checking only; text not reproduced here)
- Wikidata Q115177367
- This listing as JSON
Last updated October 2026. Found an error? See the editorial policy for how to report it.