U.S. Inspection Station/U.S. Custom House
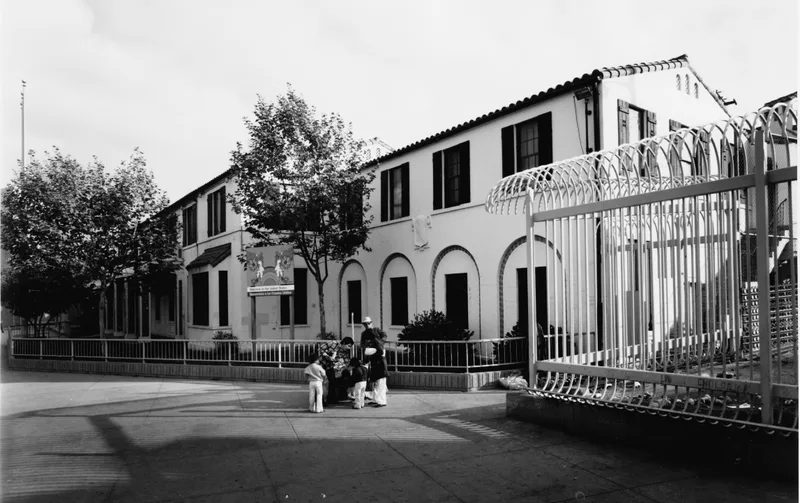

Why it's listed
Just fifty feet from the Mexican border in San Ysidro, California, this irregular E-shaped building served as a custom house and inspection station. Designed in 1931-32 and finished in 1933 by the Treasury Department's Supervising Architect's office under Acting Supervising Architect James A. Wetmore, it has stucco walls with terra cotta trim, dark-painted wood windows and doors, and a red clay mission tile roof topped with cupolas, chimneys and a spired tower. A tiled porch with a decorative balcony marks the main entrance. It was built as part of the large federal building program of the late 1920s and early 1930s, replacing an inadequate frame inspection station, and for over twenty years it was the only U.S. building at the crossing. A much larger inspection structure completed in 1974 now dwarfs it. Interiors have been heavily altered, and parts of the building are boarded up, but the exterior remains largely intact. Its architecture and its role in border commerce and government relations support its recognition.
Significance in brief: The nomination argues for local significance in architecture and politics/government. It is a locally prominent example of a small early-1930s public building in the eclectic revival style of the Supervising Architect's office. It also symbolizes U.S.-Mexico relations, as for over twenty years it was the only U.S. building at the San Ysidro crossing, now the busiest on the border.
Machine-generated summary. This summary was generated by a language model from the official nomination document and has not been reviewed line by line by an editor. It may contain errors. Check the source document before relying on any detail. Source: nomination document (PDF) · National Archives catalog entry. NRHP reference 83001228, listed February 10, 1983. Summary generated October 2026 (model claude-sonnet-5-5, prompt v1.0-2026-10-29, confidence medium).
Key facts
| Address | Virginia and Tijuana Sts., San Ysidro |
|---|---|
| County | San Diego County |
| Listed | February 10, 1983 |
| Reference number | 83001228 |
| Resource type | Building |
| Period of significance | 1900- |
| Architect / builder | James A. Wetmore, Acting Supervising Architect (Supervising Architect's office, Treasury Department) |
| Architectural style | Spanish Colonial Revival |
| Areas of significance | Politics/Government, Architecture |
| Level of significance | Local |
| Status (as stated in the nomination) | Partly unused: the first-floor main section and rear wing are unoccupied and boarded up, the north end wing is used by GSA for garages and storage, and the second floor houses Customs Service offices. Maintenance is described as uneven, though the exterior is largely intact. |
| Acreage | 0.9 |
| Coordinates | 32.54291, -117.02834 (NPS GIS) |
What listing means for this property
National Register listing is honorary for a privately owned home: it does not by itself restrict what an owner may do with their own money, and it does not require public access. Restrictions come from local landmark or historic-district ordinances, which are separate (how they differ).
Owner-occupied houses are not eligible for the 20% federal rehabilitation tax credit, which applies to income-producing buildings, but many states offer credits for homeowners. Listing also opens the door to preservation easements and to buying a plaque. Start with what listing means for homeowners, renovating a listed house and selling one.
General information, not legal or tax advice. Rules change; confirm with your State Historic Preservation Office or a qualified adviser.
Sources and further reading
- National Park Service, National Register of Historic Places database (snapshot May 2026), reference 83001228.
- Nomination form (PDF, National Archives) — catalog entry
- Wikipedia article (used for cross-checking only; text not reproduced here)
- Wikidata Q5846398
- This listing as JSON
Last updated October 2026. Found an error? See the editorial policy for how to report it.