Sunnyslope Lodge

Why it's listed
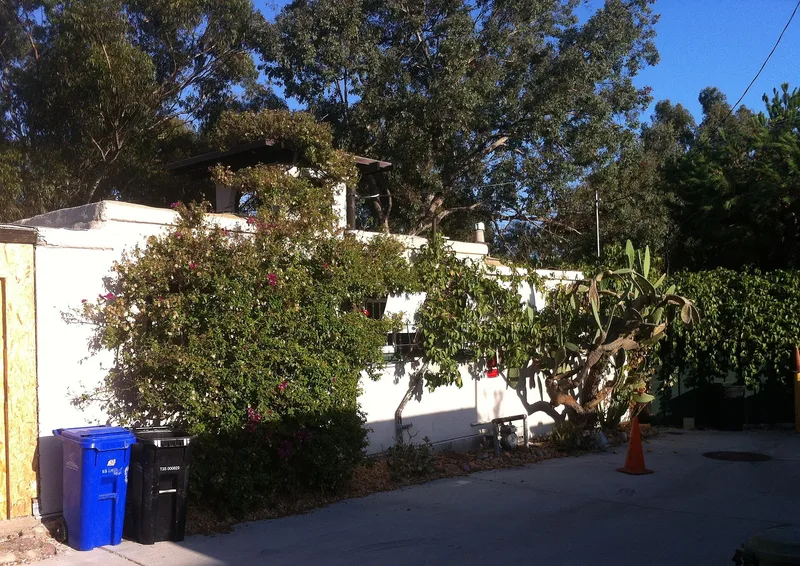
Sunnyslope Lodge is a modest one-story cottage on Robinson Mews in San Diego's Hillcrest district, set flush with the street on a narrow canyon ledge overlooking Albatross Canyon. Built between about 1902 and 1906 and designed by Irving J. Gill, it has stucco walls, a flat roof, a round-arched loggia and a small square water tower with arched openings. A rear bedroom and sitting room were added before 1918, matching the original details. Inside, Gill tested thin walls made of 1x4 studs with lath and plaster, smooth slab doors and flush baseboards, along with handmade brick floors. Cobblestone terraces and retaining walls survive beneath a 1930s redwood deck. The house was one of twelve low-cost experimental cottages Gill built between 1900 and 1908 for workingmen's families, and it reflects his interest in clean, affordable housing. It remains a private residence, with a studio and potting shed on the lot.
Significance in brief: The nomination argues it is significant at the state level under Criterion C in architecture as one of twelve experimental low-cost cottages Irving Gill built between 1900 and 1908. Here Gill developed flush detailing, slab doors and thin-wall construction for affordable working-class housing. It was his first venture in housing for working men and previews the simple massing and arched arcades of his later work.
Machine-generated summary. This summary was generated by a language model from the official nomination document and has not been reviewed line by line by an editor. It may contain errors. Check the source document before relying on any detail. Source: nomination document (PDF) · National Archives catalog entry. NRHP reference 99001180, listed September 24, 1999. Summary generated October 2026 (model claude-sonnet-5-5, prompt v1.0-2026-10-29, confidence high).
Key facts
| Address | 3733 Robinson Mews, San Diego |
|---|---|
| County | San Diego County |
| Listed | September 24, 1999 |
| Reference number | 99001180 |
| Resource type | Building |
| Period of significance | circa 1902-1906 |
| Architect / builder | Gill, Irving John |
| Architectural style | Mission/Spanish Colonial Revival |
| Criteria |
|
| Areas of significance | Architecture |
| Level of significance | State |
| Status (as stated in the nomination) | Still used as a single-family residence; the nomination says it retains its integrity and much of its original appearance. |
| Acreage | 0.9 |
| Coordinates | 32.74564, -117.16541 (NPS GIS) |
What listing means for this property
National Register listing is honorary: it recognises significance and does not restrict what a private owner may do without federal money or permits. It unlocks the 20% federal rehabilitation tax credit for income-producing buildings, state credits in many states, and Section 106 review when federal agencies are involved. See what listing means in practice.
General information, not legal or tax advice. Rules change; confirm with your State Historic Preservation Office or a qualified adviser.
Sources and further reading
- National Park Service, National Register of Historic Places database (snapshot May 2026), reference 99001180.
- Nomination form (PDF, National Archives) — catalog entry
- Wikidata Q6135598
- This listing as JSON
Last updated October 2026. Found an error? See the editorial policy for how to report it.