San Luis Rey Mission Church
Also known as: San Luis Rey Mission

Why it's listed
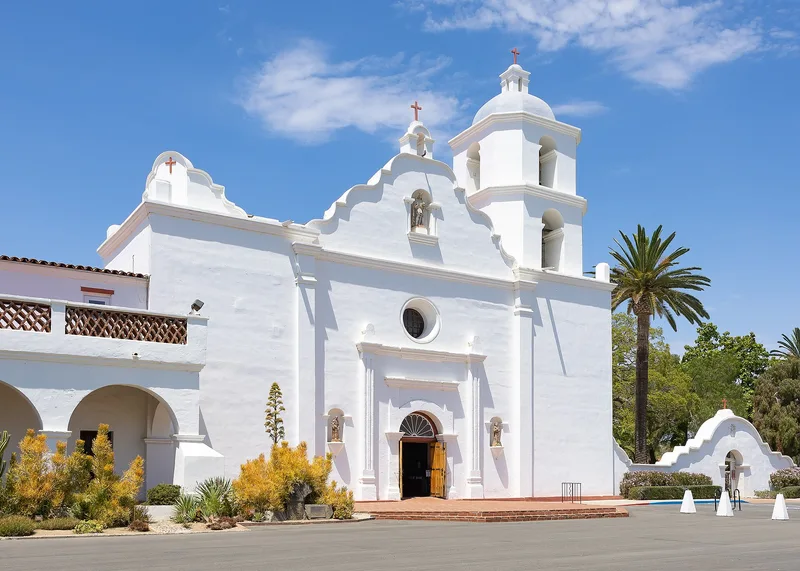
Mission San Luis Rey de Francia, founded in 1798 as the 18th Spanish mission in California, includes a large church built between 1811 and 1815. Father Antonio Peyri prepared the plans, and Mission Indians carried out the construction under master stonemason Jose Antonio Ramirez. The cruciform church has walls 30 feet high and 5 feet thick, made of an adobe core faced with burned brick and stucco. Molded brick trim is so smooth that it resembles terra cotta. Notable features include an octagonal wooden dome with a lantern, a small octagonal mortuary chapel with a baroque altar, and a single completed bell tower. The mission complex once covered nearly six acres around a patio 500 feet square. The government secularized it in 1834, and it was returned to the Catholic Church in 1865. Substantial remains survived into 1893, when it was rededicated as a Franciscan college and gradually restored. It is valued for the extent of its surviving original work.
Significance in brief: The nomination argues the church is probably second only to the Santa Barbara Mission Church in design and beauty. It also calls it the finest surviving example of a California mission church and mission complex, based on the extent of original construction and workmanship. It is one of only two cruciform mission churches built by the Spanish in California.
Machine-generated summary. This summary was generated by a language model from the official nomination document and has not been reviewed line by line by an editor. It may contain errors. Check the source document before relying on any detail. Source: nomination document (PDF) · National Archives catalog entry. NRHP reference 70000142, listed April 15, 1970. Summary generated October 2026 (model claude-sonnet-5-5, prompt v1.0-2026-10-29, confidence medium).
Key facts
| Address | 4 mi. E of Oceanside on CA 76, Oceanside |
|---|---|
| County | San Diego County |
| Listed | April 15, 1970 |
| Reference number | 70000142 |
| Resource type | Building |
| Period of significance | 1800-1899 (specific dates 1811-15) |
| Architect / builder | Plans by Father Antonio Peyri; construction supervised by Jose Antonio Ramirez, a master stonemason from Mexico; built by Mission Indians |
| Architectural style | Spanish mission architecture; cruciform church with baroque details |
| Areas of significance | Architecture |
| Level of significance | National |
| National Historic Landmark | Yes, designated April 15, 1970 |
| Status (as stated in the nomination) | Condition listed as excellent but altered. Gradually restored and reconstructed since 1893, and still used as a Franciscan college. |
| Acreage | 35 |
| Coordinates | 33.23320, -117.32050 (NPS GIS) |
What listing means for this property
Religious properties are listed for their architectural or historical significance, not their religious use. Listing is honorary and does not restrict the congregation's use of the building. The federal rehabilitation credit is generally unavailable unless part of the building is income-producing; some state programmes and preservation grants do cover religious buildings. Federal funding or permits trigger Section 106 review.
General information, not legal or tax advice. Rules change; confirm with your State Historic Preservation Office or a qualified adviser.
Sources and further reading
- National Park Service, National Register of Historic Places database (snapshot May 2026), reference 70000142.
- Nomination form (PDF, National Archives) — catalog entry
- Wikipedia article (used for cross-checking only; text not reproduced here)
- Wikidata Q6878751
- This listing as JSON
Last updated October 2026. Found an error? See the editorial policy for how to report it.