Ramona Town Hall
Also known as: Town Hall of Nuevo; Barnett Hall

Why it's listed
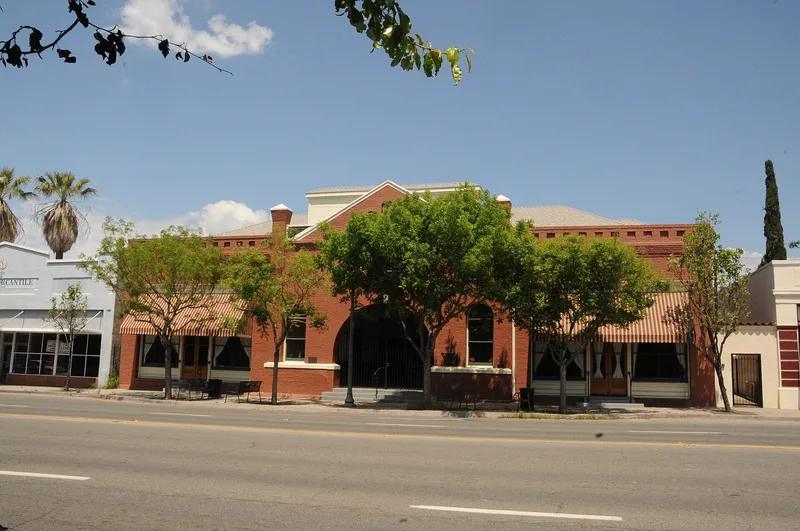
Ramona Town Hall is a two-story community hall on Main Street in Ramona, California, dedicated on February 22, 1894. Architect William Sterling Hebbard designed it for local pioneer William Augustus Barnett, and contractor T. O. Samuels built it with 22-inch-thick walls of local adobe faced in pressed brick. The T-shaped plan includes a 40-by-80-foot main hall with a stage, two ground-floor wings, and an upstairs space lit by dormer windows. Barnett donated the hall partly to provide a suitable place for community dances and to establish a public library. Over the decades it also held the town's first high school classes, a bank, a courtroom, a museum, a movie venue, and meetings of groups such as the Masons and the Grange. Rain damage in the 1890s and later adobe failures led to repairs and alterations. The hall closed in 1986 for restoration and seismic strengthening, and first-phase work finished in 1994.
Significance in brief: The nomination argues that the hall was the center of civic and social life in Ramona (called Nuevo until 1895) and the surrounding backcountry from 1894 into the 20th century. It housed the first public library, the first high school classes, the first bank, a courthouse, a theatre, and meetings of many community groups. It is also a surviving work of architect William Sterling Hebbard.
Machine-generated summary. This summary was generated by a language model from the official nomination document and has not been reviewed line by line by an editor. It may contain errors. Check the source document before relying on any detail. Source: nomination document (PDF) · National Archives catalog entry. NRHP reference 94001161, listed September 26, 1994. Summary generated October 2026 (model claude-sonnet-5-5, prompt v1.0-2026-10-29, confidence high).
Key facts
| Address | 729 Main St., Ramona |
|---|---|
| County | San Diego County |
| Listed | September 26, 1994 |
| Reference number | 94001161 |
| Resource type | Building |
| Period of significance | 1894 - 1944 |
| Architect / builder | Hebbard, William Sterling/Architect; Samuels, T. O./Builder |
| Architectural style | Romanesque |
| Criteria |
|
| Areas of significance | Social History, Politics/Government |
| Level of significance | Local |
| Status (as stated in the nomination) | Closed in 1986 for restoration and seismic retrofit; Phase One work, including seismic retrofit of the front portion and facade restoration, was completed in February 1994. |
| Acreage | 0.9 |
| Coordinates | 33.04466, -116.86431 (NPS GIS) |
What listing means for this property
For a publicly owned building or structure, listing mainly matters when federal funds, permits or licences are involved: projects then go through Section 106 review so effects on the property are considered. Listing also strengthens applications for preservation grants and, for leased income-producing uses, can enable the federal rehabilitation tax credit.
General information, not legal or tax advice. Rules change; confirm with your State Historic Preservation Office or a qualified adviser.
Sources and further reading
- National Park Service, National Register of Historic Places database (snapshot May 2026), reference 94001161.
- Nomination form (PDF, National Archives) — catalog entry
- Wikidata Q6099330
- This listing as JSON
Last updated October 2026. Found an error? See the editorial policy for how to report it.