Long-Waterman House

Why it's listed
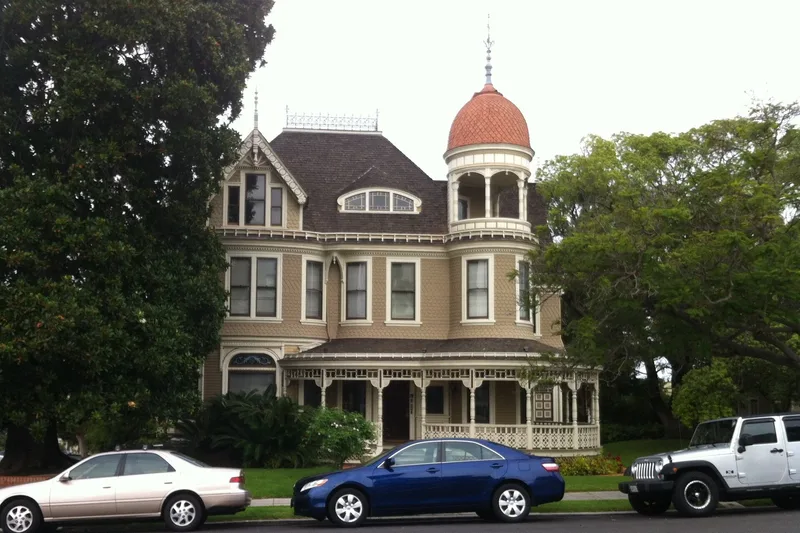
Built in 1889 at 2408 First Avenue in San Diego, this two-story frame house is a showpiece of California Queen Anne design. Its plan and roofline are irregular, with projecting bays, curving walls, a wraparound porch on eleven turned posts, and a corner tower topped by a shingled dome and wrought-iron weathervane. Patterned shingles, carved sunburst panels, decorated barge boards and tall corbelled chimneys add to the exuberant detail. Inside, a grand staircase, carved screens and ornate fireplaces survive. San Diego architect D. B. Benson designed it for John S. Long, a founder of the Coronado Fruit Package Company, during the boom years when Banker's Hill became a fashionable neighborhood. Mrs. Robert Whitney Waterman, whose husband became governor of California in 1890, owned it from 1890 to 1895, and one family has held it since 1897. The house is valued as an outstanding example of its type and for its remarkable preservation, including original interior elements and furnishings dating from before 1900.
Significance in brief: The nomination calls it one of the most important examples of California Queen Anne architecture in San Diego, with an irregular plan, circular porch, domed turret and abundant decorative detail. It has also been well maintained, with its original interior and most furnishings surviving. It was built during the 1889 boom, and Mrs. Robert Whitney Waterman, wife of a California governor, owned it from 1890 to 1895.
Machine-generated summary. This summary was generated by a language model from the official nomination document and has not been reviewed line by line by an editor. It may contain errors. Check the source document before relying on any detail. Source: nomination document (PDF) · National Archives catalog entry. NRHP reference 76000516, listed June 14, 1976. Summary generated October 2026 (model claude-sonnet-5-5, prompt v1.0-2026-10-29, confidence high).
Key facts
| Address | 2408 1st Ave., San Diego |
|---|---|
| County | San Diego County |
| Listed | June 14, 1976 |
| Reference number | 76000516 |
| Resource type | Building |
| Period of significance | 1889 |
| Architect / builder | D. B. Benson (architect); John S. Long (builder) |
| Architectural style | Queen Anne (California Queen Anne) |
| Areas of significance | Architecture |
| Level of significance | State |
| Status (as stated in the nomination) | Described as in excellent condition, virtually unaltered inside and out, and in private residential use; a carriage house and plantings, including a large magnolia, remain on the property. |
| Acreage | 0.3 |
| Coordinates | 32.73035, -117.16426 (NPS GIS) |
What listing means for this property
National Register listing is honorary for a privately owned home: it does not by itself restrict what an owner may do with their own money, and it does not require public access. Restrictions come from local landmark or historic-district ordinances, which are separate (how they differ).
Owner-occupied houses are not eligible for the 20% federal rehabilitation tax credit, which applies to income-producing buildings, but many states offer credits for homeowners. Listing also opens the door to preservation easements and to buying a plaque. Start with what listing means for homeowners, renovating a listed house and selling one.
General information, not legal or tax advice. Rules change; confirm with your State Historic Preservation Office or a qualified adviser.
Sources and further reading
- National Park Service, National Register of Historic Places database (snapshot May 2026), reference 76000516.
- Nomination form (PDF, National Archives) — catalog entry
- Wikidata Q5754308
- This listing as JSON
Last updated October 2026. Found an error? See the editorial policy for how to report it.