Howell House
Also known as: Leighton House

Why it's listed
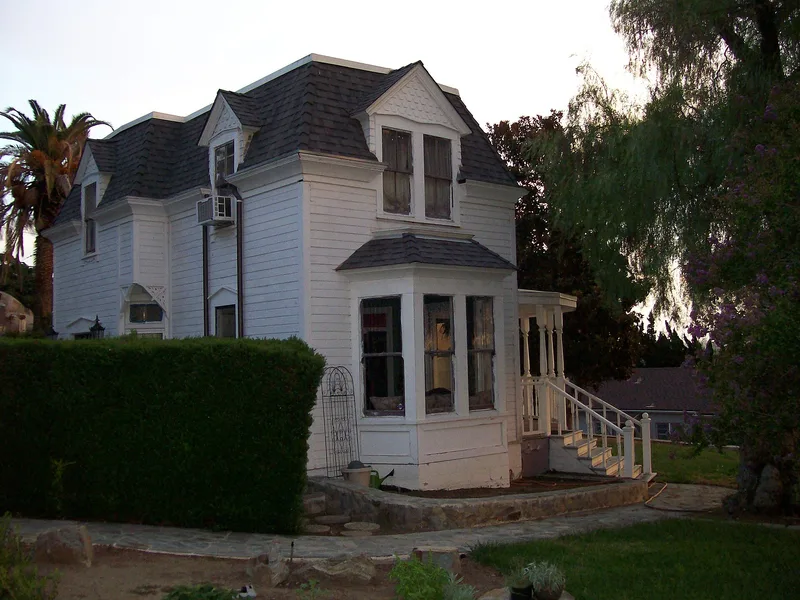
Built in 1887 on a hill in Escondido, this two-story Victorian house combines Queen Anne, Eastlake and Second Empire details. Its tall mansard roof, clad in wood shingles with a decorative band of rounded shingles, is the only one remaining in the city. A rounded entry porch set into the L-shaped plan was designed to take in views of the valley, and it carries sawn ornament, turned posts and a patterned balustrade. Tall narrow windows with molded lintels and dormers cut into the mansard reinforce the 1880s character. Only small changes have been made: a French door, a stained glass window and an early enclosure of a back porch. The house was listed for its architecture, as a rare local blend of three nineteenth-century styles, and for its history. Owners included a minister of the First Congregational Church, a customs inspector, and Zora Howell, a jeweler and widow of a pioneer Escondido family member, who lived there until 1973.
Significance in brief: The nomination argues the house is an excellent local example of Queen Anne, Eastlake and Second Empire styles combined, and says it has the only mansard roof remaining in Escondido. It also notes its age as one of the city's oldest houses and its ownership by several prominent local residents, including the Howell family.
Machine-generated summary. This summary was generated by a language model from the official nomination document and has not been reviewed line by line by an editor. It may contain errors. Check the source document before relying on any detail. Source: nomination document (PDF) · National Archives catalog entry. NRHP reference 92001612, listed November 20, 1992. Summary generated October 2026 (model claude-sonnet-5-5, prompt v1.0-2026-10-29, confidence high).
Key facts
| Address | 103 W. Eighth St., Escondido |
|---|---|
| County | San Diego County |
| Listed | November 20, 1992 |
| Reference number | 92001612 |
| Resource type | Building |
| Period of significance | 1887 |
| Architectural style | Late Victorian: Queen Anne, Second Empire, Eastlake |
| Criteria |
|
| Areas of significance | Architecture |
| Level of significance | Local |
| Status (as stated in the nomination) | Still used as a single dwelling; the form describes it as well preserved, with minor alterations to a French door, a stained glass window and an enclosed back porch. |
| Acreage | 0.9 |
| Coordinates | 33.11498, -117.07697 (NPS GIS) |
What listing means for this property
National Register listing is honorary for a privately owned home: it does not by itself restrict what an owner may do with their own money, and it does not require public access. Restrictions come from local landmark or historic-district ordinances, which are separate (how they differ).
Owner-occupied houses are not eligible for the 20% federal rehabilitation tax credit, which applies to income-producing buildings, but many states offer credits for homeowners. Listing also opens the door to preservation easements and to buying a plaque. Start with what listing means for homeowners, renovating a listed house and selling one.
General information, not legal or tax advice. Rules change; confirm with your State Historic Preservation Office or a qualified adviser.
Sources and further reading
- National Park Service, National Register of Historic Places database (snapshot May 2026), reference 92001612.
- Nomination form (PDF, National Archives) — catalog entry
- Wikidata Q5754251
- This listing as JSON
Last updated October 2026. Found an error? See the editorial policy for how to report it.