Carlsbad Santa Fe Depot

Why it's listed
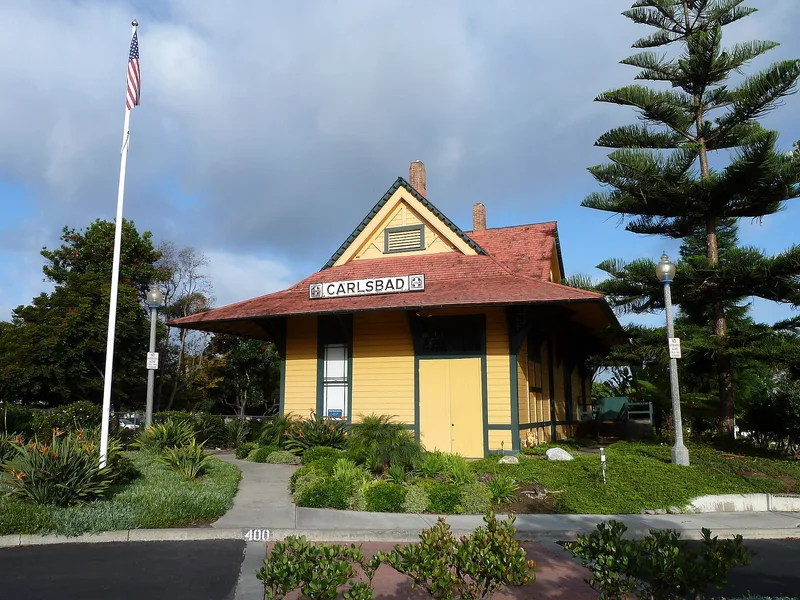
Built in 1887 along the railroad tracks in Carlsbad, California, this small wooden depot was designed by Santa Fe Railroad architect Fred R. Perris in a Folk Victorian and Carpenter Gothic style. It has steep cross gables, wide sweeping eaves, lattice braces and shiplap siding. It replaced an open shed station that had served the area since 1881. For decades it was the town's only railroad stop, handling passengers until 1957 and freight until 1960. It also housed the telegraph, post office, Wells Fargo office and, for a time, a general store. The railroad shaped the founding of Carlsbad, and the depot carried the area's flowers, bulbs and produce to distant markets. It is described as the only pre-1900 depot of its style still on its original site in San Diego County. A 1987 restoration kept its original form and colors, and it now serves public uses.
Significance in brief: The nomination argues the depot is significant under Criterion A for its role in Carlsbad's transportation, commerce and settlement, as the town's first commercial and public building and sole railroad stop. Under Criterion C, it is the only pre-1900 depot of its style still in its original location in San Diego County. Its Folk Victorian/Carpenter Gothic design reflected Victorian ideals of country living.
Machine-generated summary. This summary was generated by a language model from the official nomination document and has not been reviewed line by line by an editor. It may contain errors. Check the source document before relying on any detail. Source: nomination document (PDF) · National Archives catalog entry. NRHP reference 93001016, listed September 30, 1993. Summary generated October 2026 (model claude-sonnet-5-5, prompt v1.0-2026-10-29, confidence high).
Key facts
| Address | 400 Carlsbad Village Dr. (Elm Ave.), Carlsbad |
|---|---|
| County | San Diego County |
| Listed | September 30, 1993 |
| Reference number | 93001016 |
| Resource type | Building |
| Period of significance | 1887 - 1943 |
| Architect / builder | Perris, Fred R. |
| Architectural style | Gothic; Other: Folk Victorian (Carpenter Gothic) |
| Criteria |
|
| Areas of significance | Transportation, Exploration/Settlement, Architecture |
| Level of significance | Local |
| Status (as stated in the nomination) | Restored in 1987 and adapted for public use as a civic/meeting hall; it has housed the Chamber of Commerce, city archives, a visitors bureau and a historical society. |
| Acreage | 0.5 |
| Coordinates | 33.15961, -117.34961 (NPS GIS) |
What listing means for this property
For an income-producing building, listing (individually or as a contributing building in a district) is the gateway to the 20% federal rehabilitation tax credit on qualified rehabilitation costs, often stackable with state credits. Work claiming the credit must follow the Secretary of the Interior's Standards and be approved in advance.
Listing does not restrict a private owner acting without federal money or permits; where federal funding or licensing is involved, Section 106 review applies.
General information, not legal or tax advice. Rules change; confirm with your State Historic Preservation Office or a qualified adviser.
Sources and further reading
- National Park Service, National Register of Historic Places database (snapshot May 2026), reference 93001016.
- Nomination form (PDF, National Archives) — catalog entry
- Wikidata Q5752319
- This listing as JSON
Last updated October 2026. Found an error? See the editorial policy for how to report it.