Brawn, Charles A., House
Also known as: Michlin,Willard and Susan,House

Why it's listed
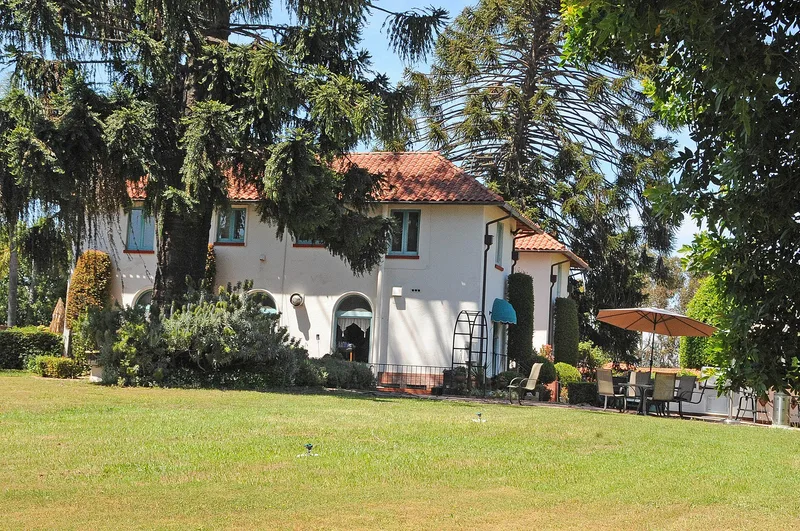
Built in 1929 as the centerpiece of a 44-acre avocado and citrus estate in Vista, this house was designed by La Jolla architect Edgar Vaughn Ullrich, who described it as California Moorish. It is H-shaped, with stucco walls over masonry and frame, a red brick base, S-profile clay tile roof, arched windows and doors, wrought iron railings and a brick fish pond at the entry. Inside are eleven rooms, six baths, red fir floors and a columned fireplace mantel. Subdivision has reduced the property to 1.95 acres, which still holds five original outbuildings, including two garages, a servants house and a pump house. The house is judged the largest and finest example of Spanish Colonial Revival design in the local community. Its first owner, Charles Braun, born Bergdoll in Pennsylvania, moved west after his family became the target of a nationally reported World War I draft-evasion prosecution. Original features remain largely intact.
Significance in brief: The nomination argues the house is the largest and finest example of Spanish Colonial Revival styling in the local community and the work of a locally important architect. It also cites the original owner, Charles (Bergdoll) Braun, who was caught up in a nationally publicized World War I draft-evasion case involving his family. A federal reviewer accepted the property for its architecture only, finding the Braun association too briefly argued.
Machine-generated summary. This summary was generated by a language model from the official nomination document and has not been reviewed line by line by an editor. It may contain errors. Check the source document before relying on any detail. Source: nomination document (PDF) · National Archives catalog entry. NRHP reference 86000010, listed January 5, 1986. Summary generated October 2026 (model claude-sonnet-5-5, prompt v1.0-2026-10-29, confidence high).
Key facts
| Address | 790 Vale View Dr., Vista |
|---|---|
| County | San Diego County |
| Listed | January 5, 1986 |
| Reference number | 86000010 |
| Resource type | Building |
| Period of significance | 1929 |
| Architect / builder | Edgar Vaughn Ullrich (architect); Porter Construction Company of La Jolla (builder) |
| Architectural style | California Moorish / Spanish Colonial Revival, with Mission Revival elements |
| Criteria |
|
| Areas of significance | Architecture |
| Level of significance | Local |
| Status (as stated in the nomination) | Excellent condition; used as a single-family residence and occupied. Alterations since 1929 are described as relatively minor. |
| Acreage | 2 |
| Coordinates | 33.18624, -117.24802 (NPS GIS) |
What listing means for this property
National Register listing is honorary for a privately owned home: it does not by itself restrict what an owner may do with their own money, and it does not require public access. Restrictions come from local landmark or historic-district ordinances, which are separate (how they differ).
Owner-occupied houses are not eligible for the 20% federal rehabilitation tax credit, which applies to income-producing buildings, but many states offer credits for homeowners. Listing also opens the door to preservation easements and to buying a plaque. Start with what listing means for homeowners, renovating a listed house and selling one.
General information, not legal or tax advice. Rules change; confirm with your State Historic Preservation Office or a qualified adviser.
Sources and further reading
- National Park Service, National Register of Historic Places database (snapshot May 2026), reference 86000010.
- Nomination form (PDF, National Archives) — catalog entry
- Wikidata Q5754127
- This listing as JSON
Last updated October 2026. Found an error? See the editorial policy for how to report it.