Bandy House
Also known as: Conley House

Why it's listed
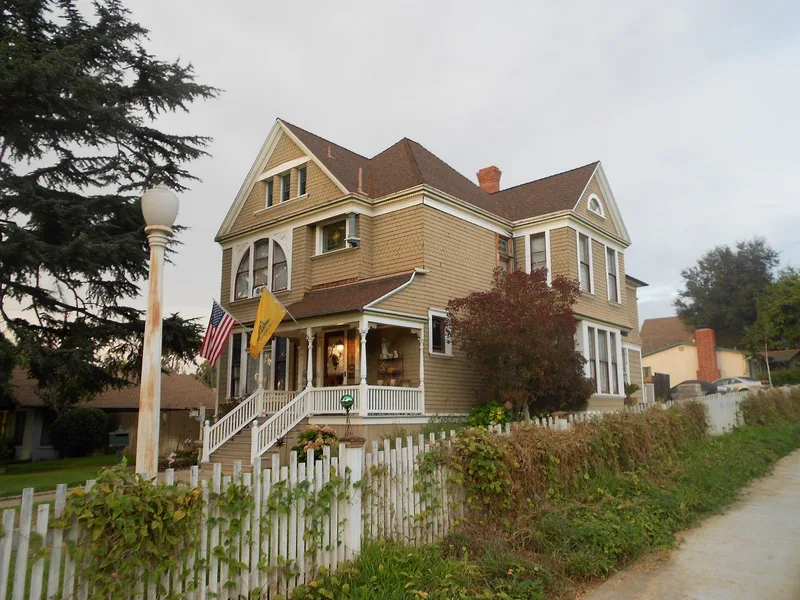
Built in 1891 at 638 South Juniper in Escondido, this two-story Queen Anne house was constructed of redwood by L.H. Anderson and his wife. Anderson headed the Escondido Lumber Company and served for a time as cashier of the city's first bank. Access to local lumber shows in the house's unusual mill work: multi-paned windows separated by round posts covered in decorative shingles, an arched second-floor window with milled sunbursts, turned porch posts, sawn brackets, and bands of octagonal shingles. Shiplap covers the lower floor, with shingles above. Later owners included Tom and Susan Bandy, who lived there from 1908 to 1958; Tom Bandy ran a blacksmith and wheelwright shop and served as a school trustee, and the house still carries the family name. A 1900 magazine called it one of the back country's finer homes. Only early, compatible changes at the rear have altered it, and it is cited as a good example of Escondido's architectural heritage.
Significance in brief: The nomination argues the house is a fine local example of late 19th century Queen Anne design with some of the most interesting mill work in Escondido. It is built entirely of redwood and reflects its builder's access to local lumber. It also recalls early Escondido citizens, including the Bandy family, who lived there for 50 years.
Machine-generated summary. This summary was generated by a language model from the official nomination document and has not been reviewed line by line by an editor. It may contain errors. Check the source document before relying on any detail. Source: nomination document (PDF) · National Archives catalog entry. NRHP reference 92001754, listed January 12, 1993. Summary generated October 2026 (model claude-sonnet-5-5, prompt v1.0-2026-10-29, confidence high).
Key facts
| Address | 638 S. Juniper, Escondido |
|---|---|
| County | San Diego County |
| Listed | January 12, 1993 |
| Reference number | 92001754 |
| Resource type | Building |
| Period of significance | 1891 |
| Architect / builder | Unknown (built by Mr. and Mrs. L.H. Anderson of the Escondido Lumber Company) |
| Architectural style | Late Victorian: Queen Anne |
| Criteria |
|
| Areas of significance | Architecture |
| Level of significance | Local |
| Status (as stated in the nomination) | Described as in excellent condition with integrity intact; still used as a single dwelling. Only early alterations are at the rear. |
| Acreage | 0.9 |
| Coordinates | 33.11798, -117.02123 (NPS GIS) |
What listing means for this property
National Register listing is honorary for a privately owned home: it does not by itself restrict what an owner may do with their own money, and it does not require public access. Restrictions come from local landmark or historic-district ordinances, which are separate (how they differ).
Owner-occupied houses are not eligible for the 20% federal rehabilitation tax credit, which applies to income-producing buildings, but many states offer credits for homeowners. Listing also opens the door to preservation easements and to buying a plaque. Start with what listing means for homeowners, renovating a listed house and selling one.
General information, not legal or tax advice. Rules change; confirm with your State Historic Preservation Office or a qualified adviser.
Sources and further reading
- National Park Service, National Register of Historic Places database (snapshot May 2026), reference 92001754.
- Nomination form (PDF, National Archives) — catalog entry
- Wikidata Q5754086
- This listing as JSON
Last updated October 2026. Found an error? See the editorial policy for how to report it.