Maloof, Sam and Alfreda, Compound

Why it's listed
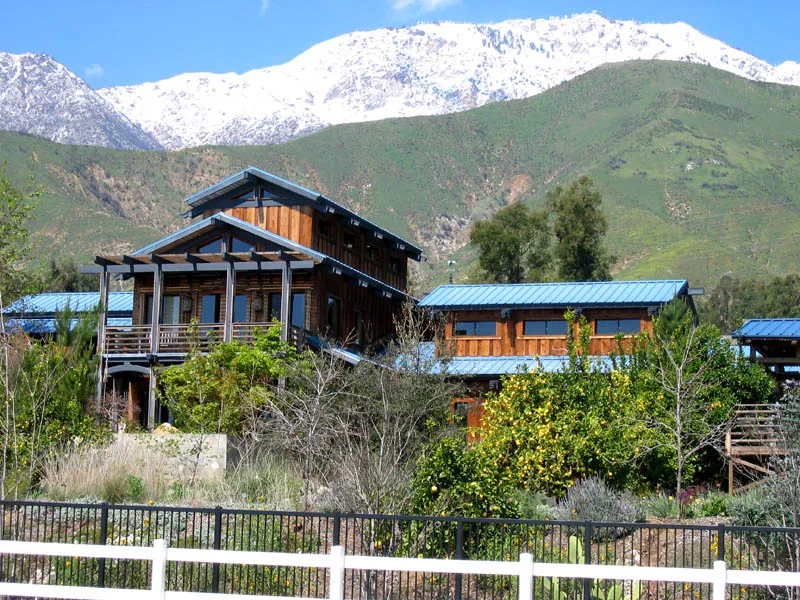
This 5.5-acre compound in the Alta Loma area of Rancho Cucamonga was the home and workshop of woodworker Sam Maloof and his wife Alfreda. Three buildings contribute to its character: the Main House, Guesthouse and Workshop 1, built between 1956 and 1976. The wood-framed house grew through more than a dozen additions over four decades, giving it varied rooflines, towers, redwood board siding, and hand-made window surrounds, doors and latches. In 1999-2000 the three buildings were moved about 2.5 miles from Highland Avenue to Carnelian Street under an agreement tied to a state highway extension. Workshop 2 was reconstructed from salvaged cladding, and trees, citrus groves and eucalyptus windbreaks were recreated or relocated to echo the original setting. Eight newer buildings and a gravesite do not contribute. The property was recognized for its close association with Maloof as a master craftsman and furniture maker, and for its workshop, residence and setting.
Significance in brief: The compound is closely associated with Sam Maloof, a master woodworker, craftsman and furniture maker. It was found eligible on that association, together with its groves, workshop, residence and its architectural, artistic and aesthetic character. The buildings were moved to preserve them when a state highway extension affected the original site.
Machine-generated summary. This summary was generated by a language model from the official nomination document and has not been reviewed line by line by an editor. It may contain errors. Check the source document before relying on any detail. Source: nomination document (PDF) · National Archives catalog entry. NRHP reference 03000471, listed November 9, 2010. Summary generated October 2026 (model claude-sonnet-5-5, prompt v1.0-2026-10-29, confidence medium).
Key facts
| Address | 5131 Carnelian St., Alta Loma |
|---|---|
| County | San Bernardino County |
| Listed | November 9, 2010 |
| Reference number | 03000471 |
| Resource type | Building |
| Architect / builder | Sam Maloof (designer and builder of the house and workshops) |
| Architectural style | Other: Contemporary |
| Areas of significance | Art, Architecture |
| Level of significance | National |
| Status (as stated in the nomination) | Main House, Guesthouse and Workshop 1 were relocated in 1999-2000 to the current site; current functions include museum and specialty store (showroom) and single dwelling. |
| Acreage | 5.5 |
| Coordinates | 34.16116, -117.61580 (NPS GIS) |
What listing means for this property
National Register listing is honorary: it recognises significance and does not restrict what a private owner may do without federal money or permits. It unlocks the 20% federal rehabilitation tax credit for income-producing buildings, state credits in many states, and Section 106 review when federal agencies are involved. See what listing means in practice.
General information, not legal or tax advice. Rules change; confirm with your State Historic Preservation Office or a qualified adviser.
Sources and further reading
- National Park Service, National Register of Historic Places database (snapshot May 2026), reference 03000471.
- Nomination form (PDF, National Archives) — catalog entry
- Wikipedia article (used for cross-checking only; text not reproduced here)
- Wikidata Q22078116
- This listing as JSON
Last updated October 2026. Found an error? See the editorial policy for how to report it.