Arlington Branch Library and Fire Hall

Why it's listed
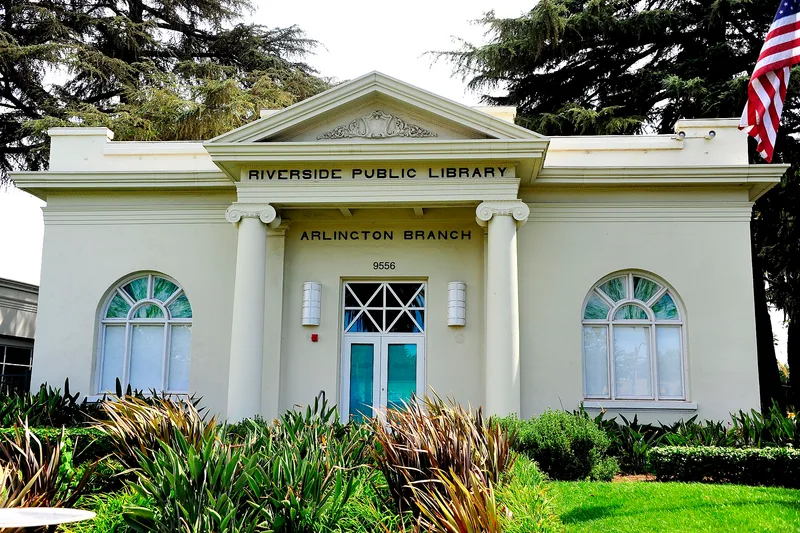
Built in 1908-09, this Classical Revival building at 9556 Magnolia Avenue in Riverside, California, combined a branch library with a fire hall for the Arlington suburb. A small stable and storage building stands behind it. The brick structure is covered in cement and has a pedimented porch with two Ionic columns and arched windows with green opalescent glass. Seeley L. Pillar designed it, and G. Stanley Wilson reinforced and remodeled it in 1927-28. It is the last Classical Revival public building left in Riverside and the oldest library building in Riverside County. Arlington lay across a steep canyon from downtown, and residents had lobbied for their own civic services. The city built the joint building after Carnegie funds for the downtown library expansion freed money for the project. The library has operated since 1909. The fire hall closed in 1938, and its space later served as offices, a meeting room and living quarters before becoming part of the library. Riverside designated it a city landmark in 1980.
Significance in brief: It is the last remaining Classical Revival public building in Riverside and the oldest library building in Riverside County, and it was designed and later remodeled by two prominent regional architects. It also represents an early effort to bring equitable civic services to the isolated Arlington community.
Machine-generated summary. This summary was generated by a language model from the official nomination document and has not been reviewed line by line by an editor. It may contain errors. Check the source document before relying on any detail. Source: nomination document (PDF) · National Archives catalog entry. NRHP reference 93000668, listed July 22, 1993. Summary generated October 2026 (model claude-sonnet-5-5, prompt v1.0-2026-10-29, confidence high).
Key facts
| Address | 9556 Magnolia Ave., Riverside |
|---|---|
| County | Riverside County |
| Listed | July 22, 1993 |
| Reference number | 93000668 |
| Resource type | Building |
| Period of significance | 1908-1943 |
| Architect / builder | Pillar, Seeley; Wilson, G.S. |
| Architectural style | Late 19th and 20th Century Revivals: Classical Revival |
| Criteria |
|
| Areas of significance | Education, Architecture, Social History |
| Level of significance | Local |
| Status (as stated in the nomination) | The library has served its community continuously since June 1909. The former fire hall was integrated into the library in 1967-68. The auxiliary building is used for library storage and has deteriorated somewhat, with its windows and rear entrance boarded up. |
| Acreage | 0.9 |
| Coordinates | 33.91964, -117.44745 (NPS GIS) |
What listing means for this property
For a publicly owned building or structure, listing mainly matters when federal funds, permits or licences are involved: projects then go through Section 106 review so effects on the property are considered. Listing also strengthens applications for preservation grants and, for leased income-producing uses, can enable the federal rehabilitation tax credit.
General information, not legal or tax advice. Rules change; confirm with your State Historic Preservation Office or a qualified adviser.
Sources and further reading
- National Park Service, National Register of Historic Places database (snapshot May 2026), reference 93000668.
- Nomination form (PDF, National Archives) — catalog entry
- Wikipedia article (used for cross-checking only; text not reproduced here)
- Wikidata Q60748660
- This listing as JSON
Last updated October 2026. Found an error? See the editorial policy for how to report it.