Stevens, Sherman, House
Also known as: Stevens House

Approximate location: the National Park Service places this pin arbitrarily within the property, not at a surveyed point (stated accuracy ±12 m).
Why it's listed
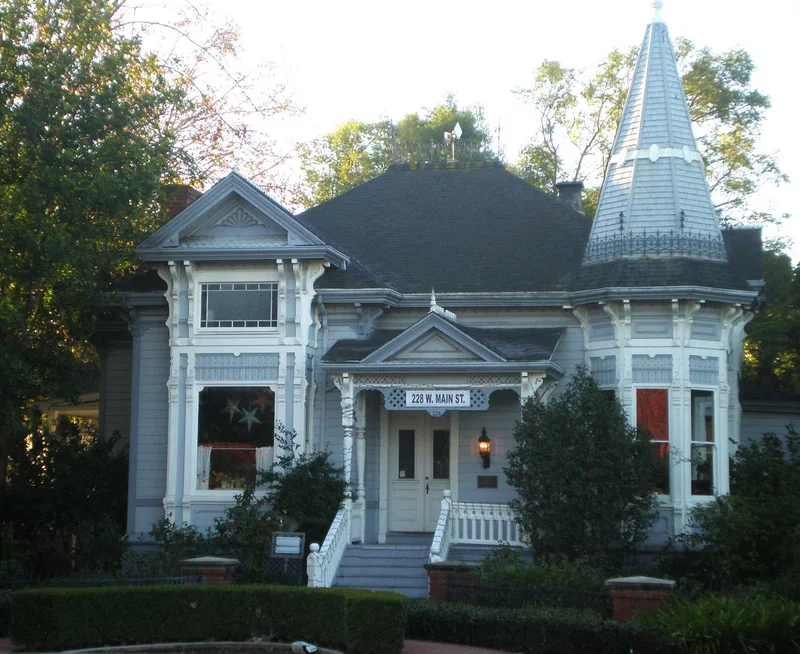
Built in 1887-88 at 228 West Main Street in Tustin, this Queen Anne/Stick style house was designed by Los Angeles architects Costerigan and Merithew for Sherman Stevens. It has a corner tower, square bay windows, gables, porches, wrought iron cresting and carved and incised ornament. The redwood lumber was shipped from Eureka and brought to the site by wagon. The Stevens family lived there for almost a century and landscaped the grounds with exotic plants, many of which remain. Stevens, with partners C.E. Utt and James Irvine, developed citrus and walnut groves, formed the San Joaquin Fruit and Investment Company, and subdivided land that became Lemon Heights and Cowan Heights. The house was sold in 1981 on condition that it be restored and the specimen trees kept. It now serves as offices, with most original features retained. It is regarded as the finest Queen Anne house in Tustin.
Significance in brief: The nomination calls the house a high point of Victorian architecture in Tustin and the finest Queen Anne style house in the city. It is also tied to Sherman Stevens, who with partners Utt and Irvine helped turn local agriculture into a major commercial enterprise and subdivided foothill land into Lemon Heights and Cowan Heights. The surviving specimen trees on the grounds add to its importance.
Machine-generated summary. This summary was generated by a language model from the official nomination document and has not been reviewed line by line by an editor. It may contain errors. Check the source document before relying on any detail. Source: nomination document (PDF) · National Archives catalog entry. NRHP reference 84000926, listed January 5, 1984. Summary generated October 2026 (model claude-sonnet-5-5, prompt v1.0-2026-10-29, confidence high).
Key facts
| Address | 228 W. Main St., Tustin |
|---|---|
| County | Orange County |
| Listed | January 5, 1984 |
| Reference number | 84000926 |
| Resource type | Building |
| Period of significance | 1800-1899 |
| Architect / builder | Costerigan & Merithew, L.A. |
| Architectural style | Queen Anne/Stick |
| Areas of significance | Architecture, Agriculture |
| Level of significance | Local |
| Status (as stated in the nomination) | Restored and adapted for office use; occupied. The interior was altered only where needed, and the exterior was altered very little. |
| Acreage | 0.3 |
| Coordinates | 33.74182, -117.82579 (NPS GIS) |
What listing means for this property
National Register listing is honorary for a privately owned home: it does not by itself restrict what an owner may do with their own money, and it does not require public access. Restrictions come from local landmark or historic-district ordinances, which are separate (how they differ).
Owner-occupied houses are not eligible for the 20% federal rehabilitation tax credit, which applies to income-producing buildings, but many states offer credits for homeowners. Listing also opens the door to preservation easements and to buying a plaque. Start with what listing means for homeowners, renovating a listed house and selling one.
General information, not legal or tax advice. Rules change; confirm with your State Historic Preservation Office or a qualified adviser.
Sources and further reading
- National Park Service, National Register of Historic Places database (snapshot May 2026), reference 84000926.
- Nomination form (PDF, National Archives) — catalog entry
- Wikidata Q133403876
- This listing as JSON
Last updated October 2026. Found an error? See the editorial policy for how to report it.