Artz Building

Why it's listed
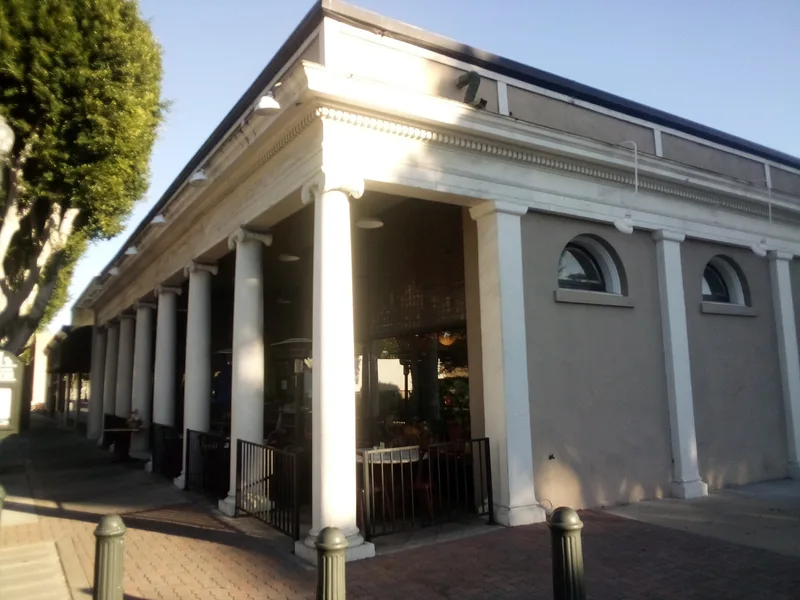
Built in 1914 on West Main Street in Tustin, this single-story commercial building was constructed by Samuel Tustin, son of the town's founder Columbus Tustin, to house the general store of Charles O. Artz. Artz sold dry goods in the eastern half and groceries in the western half until 1931, and the store served as a social center for the town and the surrounding orange, walnut and apricot ranches. The flat-roofed, stucco-clad building is Neo-Classical in style, with a row of eight round columns topped with Ionic capitals supporting a portico that shelters the sidewalk and twin storefronts. Inside, the tin ceilings, much of the original woodwork and the light fixtures remain. Pilasters were added to the west wall in 1934 after the 1933 earthquake. It was judged the best example of its style in Tustin and one of few intact historic commercial buildings in the city, and it is locally significant for its architecture.
Significance in brief: The nomination argues the building is the best example of Neo-Classical architecture in Tustin, notable for its row of eight Ionic-capped columns supporting a portico. It is also one of only a handful of intact historic commercial buildings in the city. It served as Charles O. Artz's general store from 1914 to 1931 and was a social center for the town and surrounding ranches.
Machine-generated summary. This summary was generated by a language model from the official nomination document and has not been reviewed line by line by an editor. It may contain errors. Check the source document before relying on any detail. Source: nomination document (PDF) · National Archives catalog entry. NRHP reference 94000364, listed April 18, 1994. Summary generated October 2026 (model claude-sonnet-5-5, prompt v1.0-2026-10-29, confidence high).
Key facts
| Address | 150--158 W. Main St., Tustin |
|---|---|
| County | Orange County |
| Listed | April 18, 1994 |
| Reference number | 94000364 |
| Resource type | Building |
| Period of significance | 1914 |
| Architect / builder | Builder: Samuel Tustin; Architect: Unknown |
| Architectural style | Classical Revival (Neo-Classical) |
| Criteria |
|
| Areas of significance | Architecture |
| Level of significance | Local |
| Status (as stated in the nomination) | Retains a high degree of integrity; a restaurant installed in the late 1970s occupies both halves of the building. |
| Acreage | 0.9 |
| Coordinates | 33.74152, -117.82945 (NPS GIS) |
What listing means for this property
For an income-producing building, listing (individually or as a contributing building in a district) is the gateway to the 20% federal rehabilitation tax credit on qualified rehabilitation costs, often stackable with state credits. Work claiming the credit must follow the Secretary of the Interior's Standards and be approved in advance.
Listing does not restrict a private owner acting without federal money or permits; where federal funding or licensing is involved, Section 106 review applies.
General information, not legal or tax advice. Rules change; confirm with your State Historic Preservation Office or a qualified adviser.
Sources and further reading
- National Park Service, National Register of Historic Places database (snapshot May 2026), reference 94000364.
- Nomination form (PDF, National Archives) — catalog entry
- Wikipedia article (used for cross-checking only; text not reproduced here)
- Wikidata Q131459892
- This listing as JSON
Last updated October 2026. Found an error? See the editorial policy for how to report it.