Lovell Beach House

Why it's listed
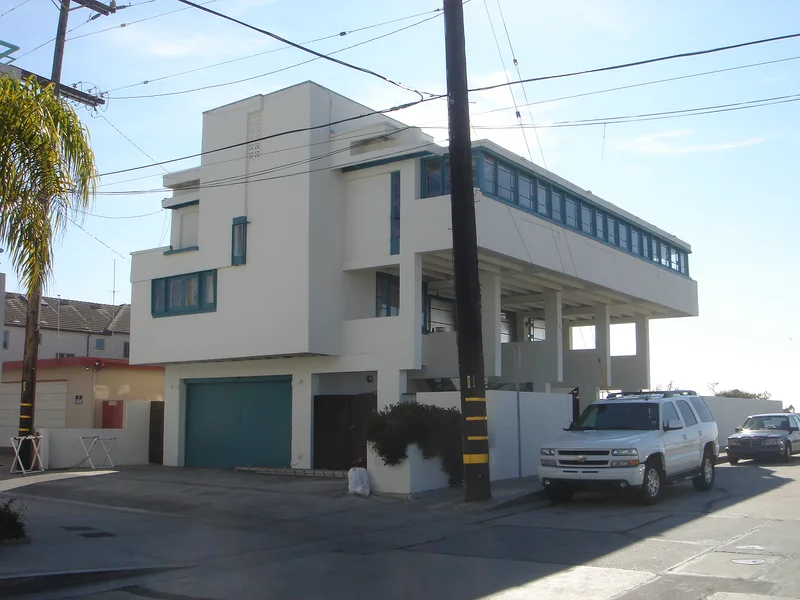
Raised above the sand on five reinforced concrete frames, this beachfront house in Newport Beach was designed by R. M. Schindler and completed in 1926. The ground level was left open as a play area to give privacy on the beach lot, while the living space occupies the upper two levels. A two-story living room has a glass wall facing the ocean, and four bedrooms sit on a balcony above it. Two concrete stairs lock the frames together. The sleeping porch was enclosed by the architect in 1928, and exterior stairs on the east were removed in 1958, but the house is otherwise largely as built. Much of the original redwood furniture is still in use. The house is considered Schindler's finest work. It is notable for showing its structural skeleton distinctly from the enclosing walls and for leaving the concrete as it came from the forms. Wood trim patterns show the influence of Frank Lloyd Wright, in whose office Schindler had worked.
Significance in brief: The nomination calls it the finest work of Schindler, a major figure in the early Modern Movement in architecture. It is credited with expressing the structural skeleton separately from the enclosure for the first time. Its exposed concrete and its composition of solids and voids have been copied by later architects, though its uniqueness was appreciated only about 40 years after it was built.
Machine-generated summary. This summary was generated by a language model from the official nomination document and has not been reviewed line by line by an editor. It may contain errors. Check the source document before relying on any detail. Source: nomination document (PDF) · National Archives catalog entry. NRHP reference 74000545, listed February 5, 1974. Summary generated October 2026 (model claude-sonnet-5-5, prompt v1.0-2026-10-29, confidence high).
Key facts
| Address | 1242 W. Ocean Front, Newport Beach |
|---|---|
| County | Orange County |
| Listed | February 5, 1974 |
| Reference number | 74000545 |
| Resource type | Building |
| Period of significance | 1926 |
| Architect / builder | R. M. Schindler (architect) |
| Areas of significance | Architecture |
| Level of significance | National |
| Status (as stated in the nomination) | Described as in fair condition and in use as a private residence; the wood window frames have deteriorated from ocean air and the stucco on the rails has cracked. |
| Acreage | 0.9 |
| Coordinates | 33.60554, -117.91600 (NPS GIS) |
What listing means for this property
National Register listing is honorary for a privately owned home: it does not by itself restrict what an owner may do with their own money, and it does not require public access. Restrictions come from local landmark or historic-district ordinances, which are separate (how they differ).
Owner-occupied houses are not eligible for the 20% federal rehabilitation tax credit, which applies to income-producing buildings, but many states offer credits for homeowners. Listing also opens the door to preservation easements and to buying a plaque. Start with what listing means for homeowners, renovating a listed house and selling one.
General information, not legal or tax advice. Rules change; confirm with your State Historic Preservation Office or a qualified adviser.
Sources and further reading
- National Park Service, National Register of Historic Places database (snapshot May 2026), reference 74000545.
- Nomination form (PDF, National Archives) — catalog entry
- Wikipedia article (used for cross-checking only; text not reproduced here)
- Wikidata Q746490
- This listing as JSON
Last updated October 2026. Found an error? See the editorial policy for how to report it.