Balboa Pavilion

Why it's listed
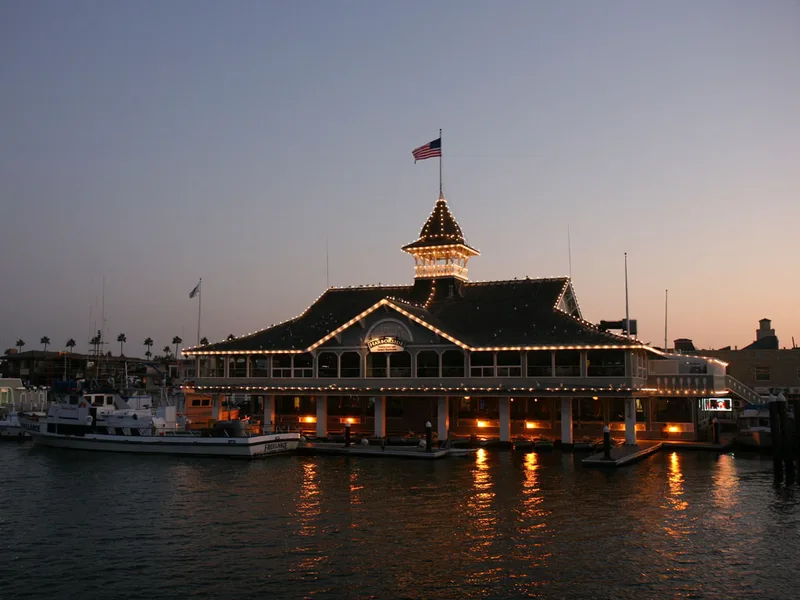
Balboa Pavilion is a two-story, wood-frame waterfront building at the foot of Main Street in Balboa, built in 1905 by the Newport Bay Investment Company for $15,000. Its Waterfront Victorian design originally included a bathhouse and boathouse below, a covered balcony above, and an onion-dome cupola. It served as the southern terminus of the Red Car line, and beachgoers changed into bathing suits there after arriving from Los Angeles and Pasadena. Over the decades it hosted a Christmas lights tournament, big band dances, the first U.S. National Surfing Championship in 1932, and a post office, among other uses. Alterations in 1923, 1947 and 1962 changed the piers, railing, windows and roofing, but the basic character and marine visitor uses remain. It was named Newport's first local landmark in 1968 and a State Point of Historical Interest in 1981. Today it still holds a restaurant, boat rentals and harbor excursions.
Significance in brief: The nomination argues it is significant for its unusual architecture, as one of very few remaining Waterfront Victorian buildings in Southern California, and for its role in developing Newport Beach and the Balboa Peninsula. It was the southern terminus of the Red Car line and a center of recreation, dancing and harbor activity. It retains its distinctive character despite alterations.
Machine-generated summary. This summary was generated by a language model from the official nomination document and has not been reviewed line by line by an editor. It may contain errors. Check the source document before relying on any detail. Source: nomination document (PDF) · National Archives catalog entry. NRHP reference 84000914, listed May 17, 1984. Summary generated October 2026 (model claude-sonnet-5-5, prompt v1.0-2026-10-29, confidence high).
Key facts
| Address | 400 Main St., Balboa |
|---|---|
| County | Orange County |
| Listed | May 17, 1984 |
| Reference number | 84000914 |
| Resource type | Building |
| Period of significance | 1900- |
| Architect / builder | Builder/Contractor: Chris McNeil/George Preble |
| Architectural style | Waterfront Victorian with some eclectic influences |
| Areas of significance | Transportation, Entertainment/Recreation, Architecture, Social History |
| Level of significance | State |
| Status (as stated in the nomination) | Occupied and in excellent condition; houses a restaurant, saloon, banquet room, marine general store, boat rental and harbor cruise and fishing excursion operation. |
| Acreage | 0.3 |
| Coordinates | 33.60278, -117.89862 (NPS GIS) |
What listing means for this property
National Register listing is honorary: it recognises significance and does not restrict what a private owner may do without federal money or permits. It unlocks the 20% federal rehabilitation tax credit for income-producing buildings, state credits in many states, and Section 106 review when federal agencies are involved. See what listing means in practice.
General information, not legal or tax advice. Rules change; confirm with your State Historic Preservation Office or a qualified adviser.
Sources and further reading
- National Park Service, National Register of Historic Places database (snapshot May 2026), reference 84000914.
- Nomination form (PDF, National Archives) — catalog entry
- Wikipedia article (used for cross-checking only; text not reproduced here)
- Wikidata Q195361
- This listing as JSON
Last updated October 2026. Found an error? See the editorial policy for how to report it.