Milpitas Ranchhouse

Why it's listed
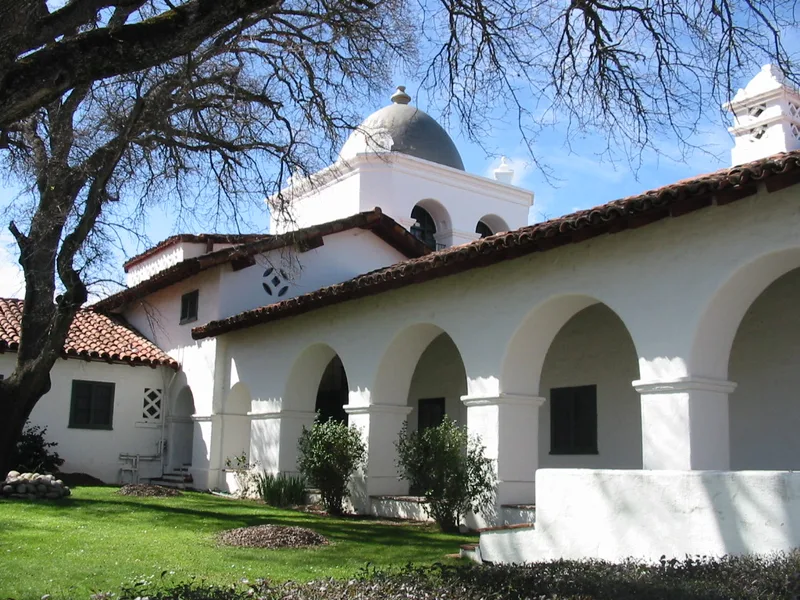
Built between 1929 and 1930 in the San Antonio Valley south of King City, this ranch house served as headquarters for William Randolph Hearst's ranching operations. Architect Julia Morgan, who was designing Hearst Castle at San Simeon at the same time, laid it out in a modified double E plan with a central arcade, towers, and a cupola. Reinforced concrete, whitewashed to resemble stuccoed adobe, forms the walls, and the roof is handmade red clay tile. The design echoes nearby Mission San Antonio de Padua, about half a mile away. Hearst reportedly used the building only occasionally, mainly the dining room. The Army bought about 164,000 acres from Hearst in 1940, and the house became part of Fort Hunter Liggett. It has since served as housing for soldiers, an Officer's Club, and a guest house. Modifications since 1940 have been minor, including interior murals and updated bathrooms and kitchens. At the time of listing it was 47 years old.
Significance in brief: The building is significant as the work of Julia Morgan, the first woman licensed as an architect in California, and for its association with William Randolph Hearst and his ranching operations in the San Antonio Valley. It is also a well-designed example of Mission-style architecture, sited near Mission San Antonio de Padua. It remains largely unaltered since the 1930s.
Machine-generated summary. This summary was generated by a language model from the official nomination document and has not been reviewed line by line by an editor. It may contain errors. Check the source document before relying on any detail. Source: nomination document (PDF) · National Archives catalog entry. NRHP reference 77000310, listed December 2, 1977. Summary generated October 2026 (model claude-sonnet-5-5, prompt v1.0-2026-10-29, confidence medium).
Key facts
| Address | S of King City, King City |
|---|---|
| County | Monterey County |
| Listed | December 2, 1977 |
| Reference number | 77000310 |
| Resource type | Building |
| Period of significance | 1900-1999 (specific dates 1929-1930) |
| Architect / builder | Julia Morgan (architect) |
| Architectural style | Mission style |
| Areas of significance | Agriculture |
| Level of significance | National |
| Status (as stated in the nomination) | Well maintained with few modifications, all made since 1940; used as an Officer's Club and V.I.P. guest house. |
| Acreage | 3.5 |
| Coordinates | 36.00990, -121.24233 (NPS GIS) |
What listing means for this property
National Register listing is honorary: it recognises significance and does not restrict what a private owner may do without federal money or permits. It unlocks the 20% federal rehabilitation tax credit for income-producing buildings, state credits in many states, and Section 106 review when federal agencies are involved. See what listing means in practice.
General information, not legal or tax advice. Rules change; confirm with your State Historic Preservation Office or a qualified adviser.
Sources and further reading
- National Park Service, National Register of Historic Places database (snapshot May 2026), reference 77000310.
- Nomination form (PDF, National Archives) — catalog entry
- Wikipedia article (used for cross-checking only; text not reproduced here)
- Wikidata Q7738608
- This listing as JSON
Last updated October 2026. Found an error? See the editorial policy for how to report it.