Torrance School
Also known as: Torrance High School Annex

Why it's listed
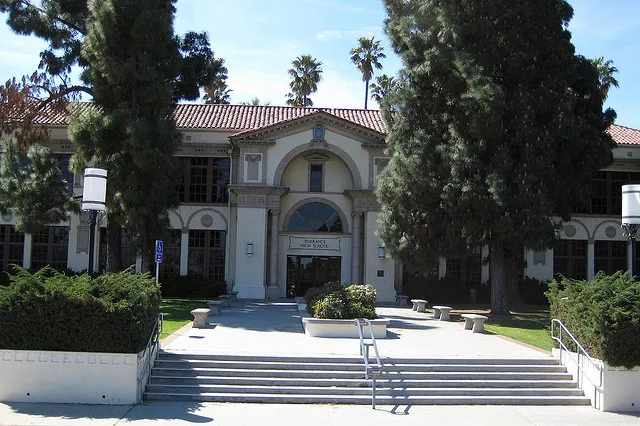
Torrance School is a two-story building on the Torrance High School campus in Torrance, California. It has a double-loaded corridor on both floors and a roof of Spanish clay tile. Ornament is restrained: two moulding-like rain gutters suggest an entablature where walls meet the roof. The main northeast facade follows a 2:1:2 proportion, with shallow rectangular recesses on either side of the entry. A seven-step staircase leads to a shallow Tuscan portico with two free-standing columns, finials above the columns instead of a pediment, and a shouldered window with a balcony railing above. The other facades have little decoration. Later changes include sun control louvers, solar glass doors and windows on the southeast side, and an exit and steel stair added to the southwest facade to meet building code. The form describes these changes as reversible. A reviewer's note links the school to a 1923 date, its high-style design, and its place in the program of the surrounding campus buildings. The surviving text is fragmentary.
Significance in brief: The reviewer's comments describe it as a 1923 building and cite its high-style design and its relationship to the educational program and other campus buildings. The surviving pages emphasize its restrained classical composition, intact original design and reversible alterations. Most of the surviving significance text covers other campus buildings, so the specific argument for this one is only partly legible.
Machine-generated summary. This summary was generated by a language model from the official nomination document and has not been reviewed line by line by an editor. It may contain errors. Check the source document before relying on any detail. Source: nomination document (PDF) · National Archives catalog entry. NRHP reference 83003542, listed October 13, 1983. Summary generated October 2026 (model claude-sonnet-5-5, prompt v1.0-2026-10-29, confidence low).
Key facts
| Address | 2200 W. Carson, Torrance |
|---|---|
| County | Los Angeles County |
| Listed | October 13, 1983 |
| Reference number | 83003542 |
| Resource type | Building |
| Areas of significance | Community Planning and Development, Education, Architecture |
| Level of significance | Local |
| Status (as stated in the nomination) | Alterations include sun control louvers, solar glass doors and windows on the southeast side, and an added exit and steel staircase on the southwest facade. The form calls these alterations reversible. |
| Acreage | 1 |
| Coordinates | 33.82817, -118.31928 (NPS GIS) |
What listing means for this property
For a publicly owned building or structure, listing mainly matters when federal funds, permits or licences are involved: projects then go through Section 106 review so effects on the property are considered. Listing also strengthens applications for preservation grants and, for leased income-producing uses, can enable the federal rehabilitation tax credit.
General information, not legal or tax advice. Rules change; confirm with your State Historic Preservation Office or a qualified adviser.
Sources and further reading
- National Park Service, National Register of Historic Places database (snapshot May 2026), reference 83003542.
- Nomination form (PDF, National Archives) — catalog entry
- Wikipedia article (used for cross-checking only; text not reproduced here)
- Wikidata Q7826927
- This listing as JSON
Last updated October 2026. Found an error? See the editorial policy for how to report it.