Main Building

Why it's listed
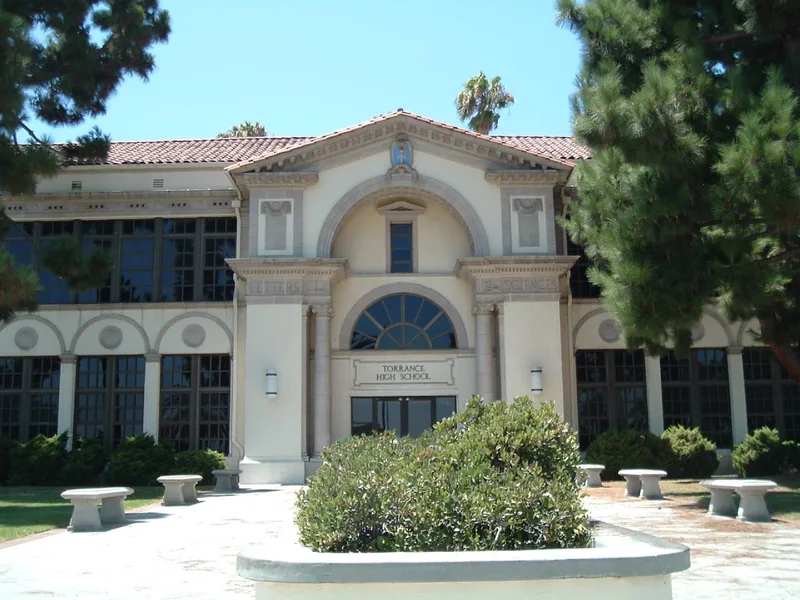
Built in 1917, this two-story school building was the first structure on what became Torrance High School, at the end of El Prado Park near Downtown Torrance. Originally called Torrance School, it taught students from kindergarten through twelfth grade and opened on September 11, 1917, at a construction cost of $34,230. Architect Robert Allen Farrell gave it a Mediterranean character with Classical and Spanish Colonial touches, including a layered main entrance with pediment, arch, fanlight and paired columns. A 1921 rear addition by E.H. Cline created the Senior Patio, with a tile fountain and benches, and two one-story wings were added. Torrance was planned as a model garden-industrial city with a design by the Olmsted Brothers, and the school occupies the scenic parcel once intended for a city hall. Rehabilitation beginning in 1974 cost over two million dollars and preserved the building's architecture. Alterations to the facade are minor.
Significance in brief: It was the first building of the high school in the planned city of Torrance and reflects a high-style Mediterranean design blending Classical Revival and Spanish Colonial Revival elements. The reviewer also notes a conscious adherence to City Beautiful movement principles. Its original design intent remains clearly evident despite minor alterations.
Machine-generated summary. This summary was generated by a language model from the official nomination document and has not been reviewed line by line by an editor. It may contain errors. Check the source document before relying on any detail. Source: nomination document (PDF) · National Archives catalog entry. NRHP reference 83003538, listed October 13, 1983. Summary generated October 2026 (model claude-sonnet-5-5, prompt v1.0-2026-10-29, confidence medium).
Key facts
| Address | 2200 W. Carson, Torrance |
|---|---|
| County | Los Angeles County |
| Listed | October 13, 1983 |
| Reference number | 83003538 |
| Resource type | Building |
| Architect / builder | Robert Allen Farrell (architect); 1921 rear addition by E.H. Cline |
| Architectural style | Mediterranean styling influenced by Classical and Spanish Colonial design elements |
| Areas of significance | Community Planning and Development, Education, Architecture |
| Level of significance | Local |
| Status (as stated in the nomination) | Condition marked excellent and altered, on its original site; major rehabilitation and restoration work began in 1974. |
| Acreage | 0.5 |
| Coordinates | 33.83095, -118.32126 (NPS GIS) |
What listing means for this property
For an income-producing building, listing (individually or as a contributing building in a district) is the gateway to the 20% federal rehabilitation tax credit on qualified rehabilitation costs, often stackable with state credits. Work claiming the credit must follow the Secretary of the Interior's Standards and be approved in advance.
Listing does not restrict a private owner acting without federal money or permits; where federal funding or licensing is involved, Section 106 review applies.
General information, not legal or tax advice. Rules change; confirm with your State Historic Preservation Office or a qualified adviser.
Sources and further reading
- National Park Service, National Register of Historic Places database (snapshot May 2026), reference 83003538.
- Nomination form (PDF, National Archives) — catalog entry
- Wikipedia article (used for cross-checking only; text not reproduced here)
- Wikidata Q6735939
- This listing as JSON
Last updated October 2026. Found an error? See the editorial policy for how to report it.