Toberman, C. E., Estate

Why it's listed
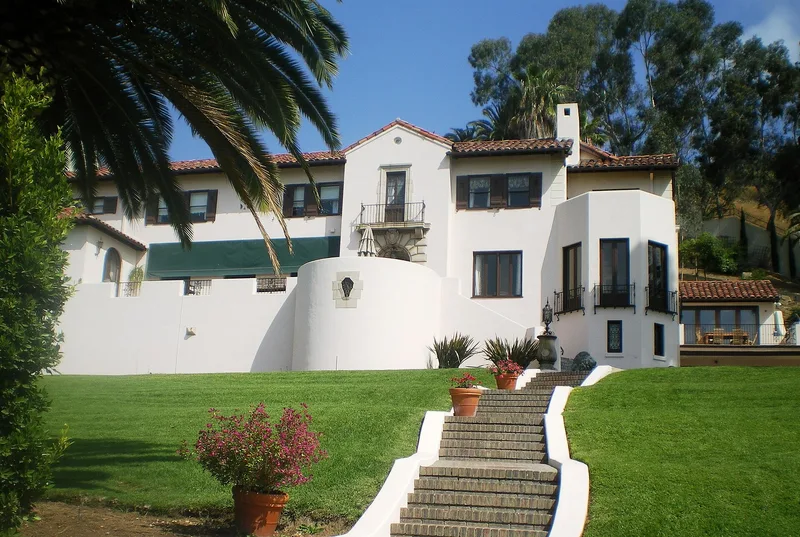
Perched on a knoll at the end of Camino Palmero in Hollywood, this estate centers on a three-story Mediterranean/Spanish Colonial Revival villa with a red tile roof, wrought iron details, arched windows and a conical tower. The grounds also hold a guest house, a pool house with an Olympic-sized pool, and a tennis court, all behind a walled perimeter with ornate iron gates. It was designed by architects Russell and Alpaugh, commissioned in 1922 and dated to 1926. The home belonged to Charles Edward Toberman, who arrived in Hollywood from Texas in 1907 and became one of its leading developers. His projects included Grauman's Egyptian and Chinese theatres, the El Capitan Theater, the Hollywood Roosevelt Hotel and the Outpost Estates subdivision. The residence hosted weddings, civic group picnics and social gatherings for business and entertainment figures. Its exterior and landscaping remain largely unaltered, and it is regarded as a visible symbol of Toberman's success and of Hollywood's Golden Era.
Significance in brief: The estate was the home of Charles Edward Toberman, a leading Hollywood real estate developer who helped shape the community into the center of the motion picture industry. It served as a social gathering place for business, civic and entertainment leaders during the peak of Hollywood's development. The nomination also cites its fine Mediterranean/Spanish Colonial Revival design and its retained integrity.
Machine-generated summary. This summary was generated by a language model from the official nomination document and has not been reviewed line by line by an editor. It may contain errors. Check the source document before relying on any detail. Source: nomination document (PDF) · National Archives catalog entry. NRHP reference 83001205, listed September 15, 1983. Summary generated October 2026 (model claude-sonnet-5-5, prompt v1.0-2026-10-29, confidence high).
Key facts
| Address | 1847 Camino Palmero, Hollywood |
|---|---|
| County | Los Angeles County |
| Listed | September 15, 1983 |
| Reference number | 83001205 |
| Resource type | Building |
| Period of significance | 1900- (specific date 1926) |
| Architect / builder | Russell & Alpaugh |
| Architectural style | Mediterranean/Spanish Colonial Revival |
| Areas of significance | Entertainment/Recreation, Architecture |
| Level of significance | Local |
| Status (as stated in the nomination) | Occupied as a private residence; in good condition with little exterior alteration, and missing lighting and other features are being recreated or restored by the current owner. |
| Acreage | 1.8 |
| Coordinates | 34.10559, -118.35013 (NPS GIS) |
What listing means for this property
National Register listing is honorary for a privately owned home: it does not by itself restrict what an owner may do with their own money, and it does not require public access. Restrictions come from local landmark or historic-district ordinances, which are separate (how they differ).
Owner-occupied houses are not eligible for the 20% federal rehabilitation tax credit, which applies to income-producing buildings, but many states offer credits for homeowners. Listing also opens the door to preservation easements and to buying a plaque. Start with what listing means for homeowners, renovating a listed house and selling one.
General information, not legal or tax advice. Rules change; confirm with your State Historic Preservation Office or a qualified adviser.
Sources and further reading
- National Park Service, National Register of Historic Places database (snapshot May 2026), reference 83001205.
- Nomination form (PDF, National Archives) — catalog entry
- Wikipedia article (used for cross-checking only; text not reproduced here)
- Wikidata Q5006093
- This listing as JSON
Last updated October 2026. Found an error? See the editorial policy for how to report it.