Highland-Camrose Bungalow Village

Why it's listed
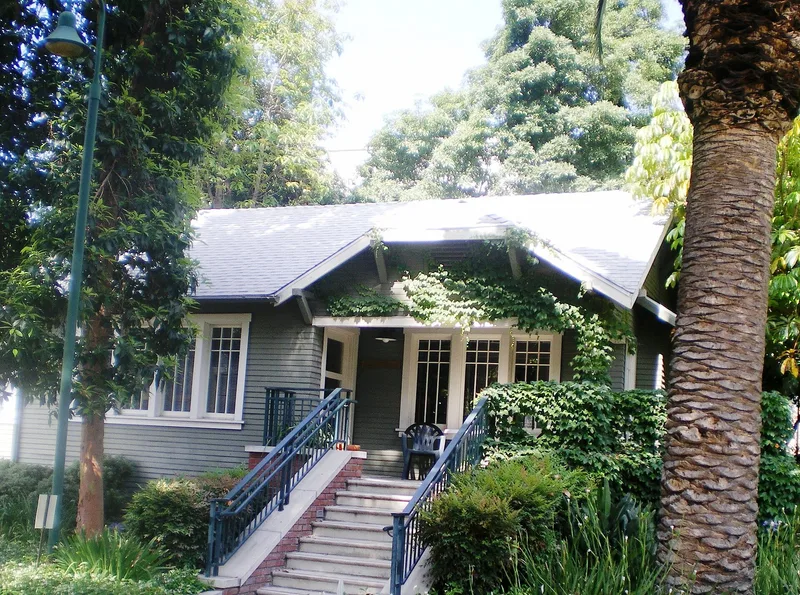
Highland-Camrose Bungalow Village is a cluster of fourteen houses and two garages spread over 1.6 acres of hillside and flat ground in Los Angeles. Horace W. Field bought the land in 1914-1915 and developed the group between 1916 and 1924. Most of the houses were built by contractor Lee Campbell, with others by George L. Field and the Taylor Brothers, whose 2111 house is thought to have shaped the style of the rest. The buildings are Craftsman bungalows with low gable roofs, clipped porch gables, exposed rafters, knee brackets, clapboard siding and brick chimneys, plus one Dutch Colonial Revival house with a gambrel roof. Pathways, stone walls and mature plantings tie them together. The nomination values the village as the only known clustered hillside bungalow development remaining in the Los Angeles area, a looser alternative to the symmetrical bungalow court. It also housed people working in the nearby Hollywood film industry, served by a trolley line on Highland Avenue.
Significance in brief: The nomination argues it is the only known clustered hillside bungalow development remaining in the Los Angeles area, differing from the symmetrical bungalow court. Its informal layout, pathways and heavy planting give a village-like feel. It also provided rental housing for people in the early Hollywood movie industry.
Machine-generated summary. This summary was generated by a language model from the official nomination document and has not been reviewed line by line by an editor. It may contain errors. Check the source document before relying on any detail. Source: nomination document (PDF) · National Archives catalog entry. NRHP reference 89000198, listed March 16, 1989. Summary generated October 2026 (model claude-sonnet-5-5, prompt v1.0-2026-10-29, confidence high).
Key facts
| Address | Jct. Highland and Camrose Ave., Los Angeles |
|---|---|
| County | Los Angeles County |
| Listed | March 16, 1989 |
| Reference number | 89000198 |
| Resource type | District |
| Period of significance | 1916-1924 |
| Architect / builder | Taylor Brothers; Campbell, Lee |
| Architectural style | Bungalow/Craftsman |
| Criteria |
|
| Areas of significance | Architecture |
| Level of significance | Local |
| Status (as stated in the nomination) | Current function is listed as vacant/not in use; the text notes several houses are boarded up and one has fire damage, while other entries describe units altered into multiple dwellings. |
| Acreage | 1.6 |
| Coordinates | 34.10823, -118.34833 (NPS GIS) |
What listing means for this property
This is a historic district. Buildings within its boundary are either contributing (they add to the district's significance) or non-contributing. Owners of contributing income-producing buildings can claim the 20% federal rehabilitation tax credit; homeowners should look at state credits. National Register districts impose no design review by themselves; a local historic district ordinance, if one exists, does (the difference explained).
General information, not legal or tax advice. Rules change; confirm with your State Historic Preservation Office or a qualified adviser.
Sources and further reading
- National Park Service, National Register of Historic Places database (snapshot May 2026), reference 89000198.
- Nomination form (PDF, National Archives) — catalog entry
- Wikipedia article (used for cross-checking only; text not reproduced here)
- Wikidata Q14682243
- This listing as JSON
Last updated October 2026. Found an error? See the editorial policy for how to report it.