Judson Studios
Also known as: Los Angeles College of Fine Arts of USC

Why it's listed
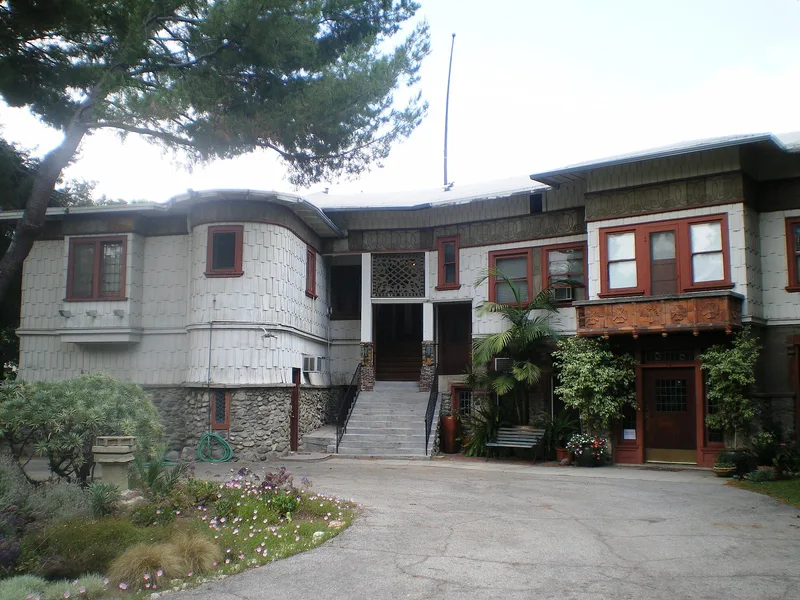
Set near the Arroyo Seco in Garvanza, this two-story Los Angeles building began around 1901 as the College of Fine Arts of the University of Southern California, designed by its dean, William Lees Judson. After a fire in December 1910, it was rebuilt in 1911 on the original foundations by architects Train & Williams. Its L-shaped plan combines Arroyo stone, concrete block and painted wood shingles, with concrete and terra cotta ornament made by students. Inside are dormitory rooms, a skylit gallery and large studios. The building was the first art college in the Los Angeles area and a center of the Arroyo culture artistic community, with Judson as its leading visual artist. In 1920 the Judson family stained glass firm moved in, and it has operated there ever since, producing windows for many California churches and other buildings. The property retains high integrity and is a rare local institutional example of Arts and Crafts design.
Significance in brief: It housed the first college of art in the Los Angeles area and is linked to founder and dean William Lees Judson (Criteria A and B). Since 1920 it has been home to the Judson Studios, a leading stained glass studio. Its 1911 design is a locally unique institutional example of Arts and Crafts architecture with Shingle Style elements (Criterion C).
Machine-generated summary. This summary was generated by a language model from the official nomination document and has not been reviewed line by line by an editor. It may contain errors. Check the source document before relying on any detail. Source: nomination document (PDF) · National Archives catalog entry. NRHP reference 99000370, listed March 25, 1999. Summary generated October 2026 (model claude-sonnet-5-5, prompt v1.0-2026-10-29, confidence high).
Key facts
| Address | 200 S. Avenue Sixty-Six, Los Angeles |
|---|---|
| County | Los Angeles County |
| Listed | March 25, 1999 |
| Reference number | 99000370 |
| Resource type | Building |
| Period of significance | Criterion A 1911-1940; Criterion B 1911-1928; Criterion C 1911 |
| Architect / builder | Train and Williams, architects |
| Architectural style | Shingle Style; other: Arts and Crafts |
| Criteria |
|
| Areas of significance | Art, Architecture, Education |
| Level of significance | State |
| Status (as stated in the nomination) | Still in use as a stained glass studio, operated continuously by the Judson family since 1920; the building appears substantially as rebuilt in 1911. |
| Acreage | 0.9 |
| Coordinates | 34.11357, -118.17949 (NPS GIS) |
What listing means for this property
National Register listing is honorary: it recognises significance and does not restrict what a private owner may do without federal money or permits. It unlocks the 20% federal rehabilitation tax credit for income-producing buildings, state credits in many states, and Section 106 review when federal agencies are involved. See what listing means in practice.
General information, not legal or tax advice. Rules change; confirm with your State Historic Preservation Office or a qualified adviser.
Sources and further reading
- National Park Service, National Register of Historic Places database (snapshot May 2026), reference 99000370.
- Nomination form (PDF, National Archives) — catalog entry
- Wikipedia article (used for cross-checking only; text not reproduced here)
- Wikidata Q14682539
- This listing as JSON
Last updated October 2026. Found an error? See the editorial policy for how to report it.