Hoover Hotel

Why it's listed
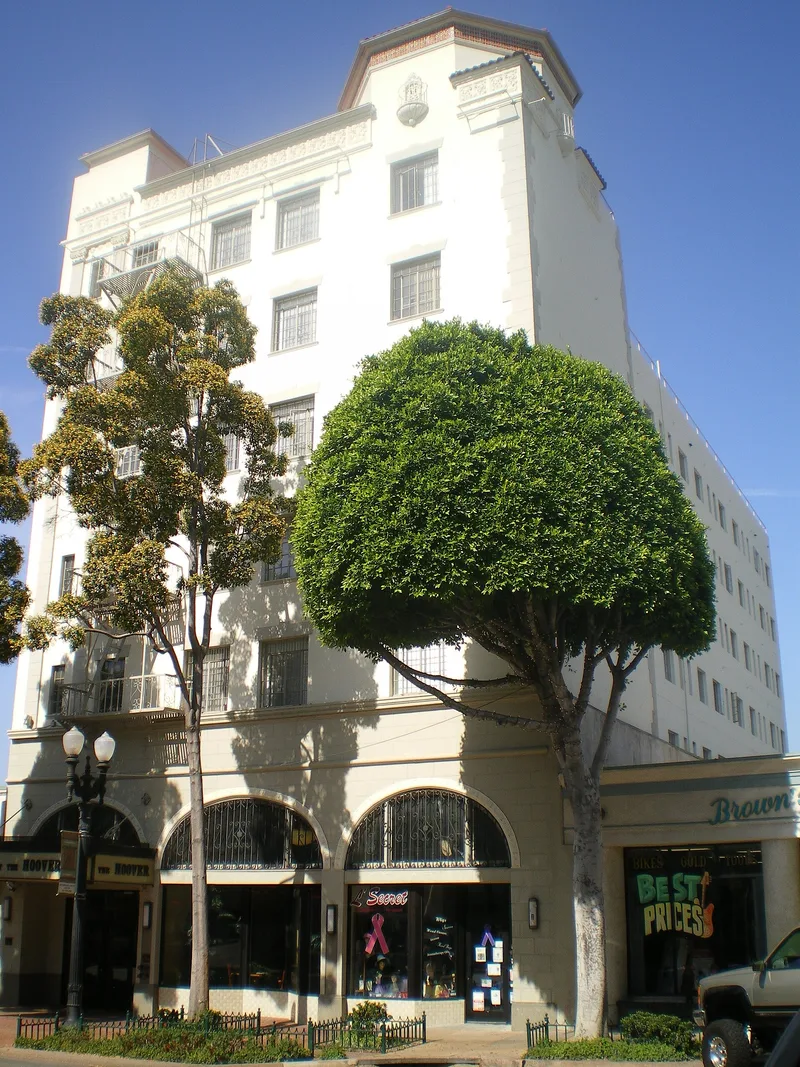
Rising six stories above Greenleaf Avenue in downtown Whittier, this concrete hotel was completed in March 1930 and remains one of the tallest buildings on a street otherwise lined with one- and two-story structures. Local businessman Aubrey Wardman financed it, partly to create jobs during the Depression, and local structural engineer David S. Bushnell designed it. The building was named for Lou Henry Hoover, the First Lady who had lived in Whittier as a girl. Its Spanish Colonial Revival design includes clay tile roofing over the front, smooth stucco walls, large arched ground-floor openings, an octagonal tower with ceramic tile bands, a decorative frieze and plaster quoins. The ground floor was altered in the 1950s, but a 2000-01 rehabilitation uncovered and restored original transoms, grilles and cast concrete. The upper floors now provide senior housing. It was listed for being the city's most prominent and ornamented example of its architectural style.
Significance in brief: The nomination argues the hotel embodies the distinctive characteristics of the Spanish Colonial Revival style under Criterion C. At 78 feet it is the most prominent example of the style in Whittier. It is more ornamented than most local examples, with a tile-finished tower, a decorative frieze and quoins, and it retains a high degree of integrity apart from ground-floor alterations.
Machine-generated summary. This summary was generated by a language model from the official nomination document and has not been reviewed line by line by an editor. It may contain errors. Check the source document before relying on any detail. Source: nomination document (PDF) · National Archives catalog entry. NRHP reference 02000074, listed February 1, 2002. Summary generated October 2026 (model claude-sonnet-5-5, prompt v1.0-2026-10-29, confidence high).
Key facts
| Address | 7035 Greenleaf Ave., Whittier |
|---|---|
| County | Los Angeles County |
| Listed | February 1, 2002 |
| Reference number | 02000074 |
| Resource type | Building |
| Period of significance | 1930 |
| Architect / builder | Bushnell, David |
| Architectural style | Spanish Colonial Revival |
| Criteria |
|
| Areas of significance | Architecture |
| Level of significance | Local |
| Status (as stated in the nomination) | Rehabilitated in 2000-01; the upper floors were converted to senior citizen housing and the ground level was restored. |
| Acreage | 0.9 |
| Coordinates | 33.97814, -118.03700 (NPS GIS) |
What listing means for this property
For an income-producing building, listing (individually or as a contributing building in a district) is the gateway to the 20% federal rehabilitation tax credit on qualified rehabilitation costs, often stackable with state credits. Work claiming the credit must follow the Secretary of the Interior's Standards and be approved in advance.
Listing does not restrict a private owner acting without federal money or permits; where federal funding or licensing is involved, Section 106 review applies.
General information, not legal or tax advice. Rules change; confirm with your State Historic Preservation Office or a qualified adviser.
Sources and further reading
- National Park Service, National Register of Historic Places database (snapshot May 2026), reference 02000074.
- Nomination form (PDF, National Archives) — catalog entry
- Wikipedia article (used for cross-checking only; text not reproduced here)
- Wikidata Q5898802
- This listing as JSON
Last updated October 2026. Found an error? See the editorial policy for how to report it.