Hollywood High School Historic District
Also known as: Hollywood Union high School

Why it's listed
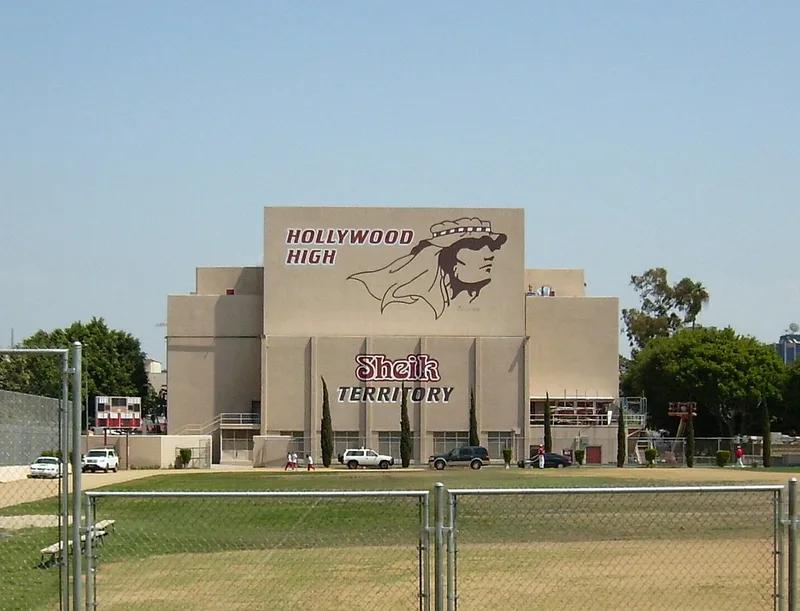
Hollywood High School occupies about fourteen acres in the middle of Hollywood, bounded by Orange Drive, Highland Avenue, Hawthorn Avenue and Sunset Boulevard. The school was established on the site in 1904. After the 1933 Long Beach Earthquake, nearly every building except the Library and Auditorium had to be demolished and replaced. The new buildings, mostly designed by the local firm Marsh, Smith and Powell in the PWA Moderne style, were funded largely by New Deal relief programs. They include the Science, Liberal Arts and Arts Buildings, completed between 1935 and 1938, and give the campus a consistent look. The Library was remodeled in 1935 and holds a 1934 mural by Haldane Douglas. The Auditorium, built in 1924, was modernized by Marston & Weston in 1956. The campus is recognized for its education role and for its intact group of Depression-era school architecture. Later additions, including a 1968 gymnasium, do not detract from the historic setting.
Significance in brief: The nomination argues the campus is a prominent, cohesive and intact collection of PWA Moderne school buildings constructed after the 1933 Long Beach Earthquake, designed mainly by Marsh, Smith and Powell with New Deal funding. It is also significant in the area of education. The Science Building received an AIA Southern California Chapter Honor Award in 1939.
Machine-generated summary. This summary was generated by a language model from the official nomination document and has not been reviewed line by line by an editor. It may contain errors. Check the source document before relying on any detail. Source: nomination document (PDF) · National Archives catalog entry. NRHP reference 11000989, listed January 4, 2012. Summary generated October 2026 (model claude-sonnet-5-5, prompt v1.0-2026-10-29, confidence high).
Key facts
| Address | 1521 N. Highland Ave., Los Angeles |
|---|---|
| County | Los Angeles County |
| Listed | January 4, 2012 |
| Reference number | 11000989 |
| Resource type | District |
| Period of significance | 1910 - 1956 |
| Architect / builder | Marsh, Smith and Powell (Herbert Powell designed the Liberal Arts Building); Marston & Weston (Auditorium remodel, 1956) |
| Architectural style | Modern Movement: Moderne (PWA Moderne); Mid-Century Modern (Auditorium) |
| Criteria |
|
| Areas of significance | Education, Architecture |
| Level of significance | Local |
| Status (as stated in the nomination) | Still in use as a school; the campus retains a high degree of integrity. |
| Acreage | 13.7 |
| Coordinates | 34.09917, -118.33997 (NPS GIS) |
What listing means for this property
This is a historic district. Buildings within its boundary are either contributing (they add to the district's significance) or non-contributing. Owners of contributing income-producing buildings can claim the 20% federal rehabilitation tax credit; homeowners should look at state credits. National Register districts impose no design review by themselves; a local historic district ordinance, if one exists, does (the difference explained).
General information, not legal or tax advice. Rules change; confirm with your State Historic Preservation Office or a qualified adviser.
Sources and further reading
- National Park Service, National Register of Historic Places database (snapshot May 2026), reference 11000989.
- Nomination form (PDF, National Archives) — catalog entry
- Wikipedia article (used for cross-checking only; text not reproduced here)
- Wikidata Q5882770
- This listing as JSON
Last updated October 2026. Found an error? See the editorial policy for how to report it.