Bullock's Pasadena

Why it's listed
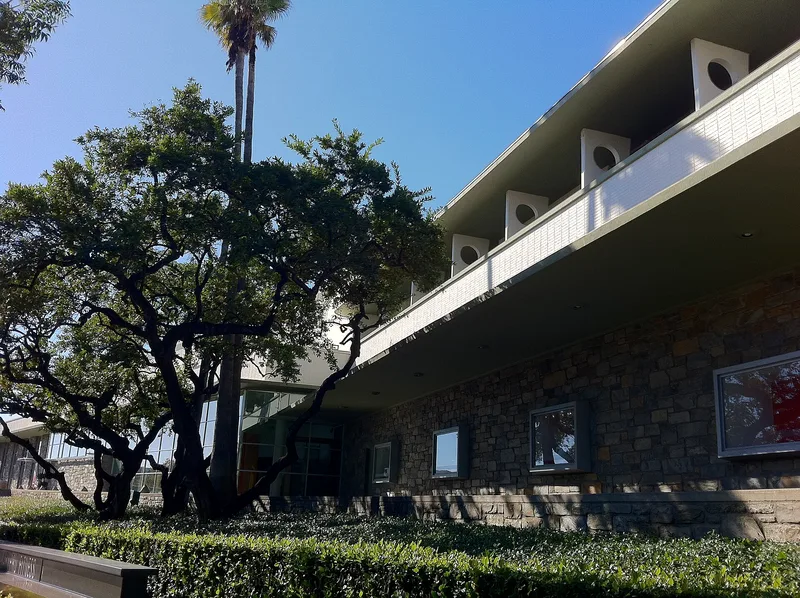
Bullock's Pasadena is a large department store at 401 S. Lake Avenue, built on an 8.2-acre site and opened in September 1947. The Los Angeles firm Wurdeman and Becket designed it, beginning in 1945, in the Late Moderne style. Reinforced concrete on a steel frame is faced with Pennsylvania fieldstone below and whitewashed brick above, with bands of windows shaded by flat concrete hoods. Landscape architect Ruth Shellhorn and site planner Carl McElvy shaped the surrounding gardens and parking lots with ivy, palms, eucalyptus and flowering plants. Inside, sixty-one small specialty shops each had a distinct style, with custom furniture by Paul Laszlo, murals and exotic woods. The store matters because it pioneered the free-standing suburban department store aimed at car-driving customers, and treated parking and landscaping as architecture. Its exterior, much of its landscaping and many interiors survive largely intact, apart from a 1957 addition and a later parking structure.
Significance in brief: The nomination argues it is one of the best California examples of the Late Moderne style and a leader in the postwar suburban department store. It broke from downtown sidewalks to a landscaped residential setting, treated its parking lots as designed space, and used architecture rather than display windows to promote itself. Its original interiors and Ruth Shellhorn's landscaping add to its importance, and more of its original character survives than in comparable stores.
Machine-generated summary. This summary was generated by a language model from the official nomination document and has not been reviewed line by line by an editor. It may contain errors. Check the source document before relying on any detail. Source: nomination document (PDF) · National Archives catalog entry. NRHP reference 96000776, listed July 12, 1996. Summary generated October 2026 (model claude-sonnet-5-5, prompt v1.0-2026-10-29, confidence medium).
Key facts
| Address | 401 S. Lake Ave., Pasadena |
|---|---|
| County | Los Angeles County |
| Listed | July 12, 1996 |
| Reference number | 96000776 |
| Resource type | Building |
| Architect / builder | Wurdeman and Becket (architects); Ruth Shellhorn (landscape architect) with site planner Carl McElvy |
| Architectural style | Modern Movement: Moderne, Late Moderne |
| Areas of significance | Landscape Architecture, Architecture |
| Level of significance | State |
| Status (as stated in the nomination) | Exterior is in original condition apart from a small 1957 addition; much original landscaping and many original interiors remain. A non-contributing three-level parking structure was added on the south side. Listed use is still department store. |
| Acreage | 8.2 |
| Coordinates | 34.13763, -118.13362 (NPS GIS) |
What listing means for this property
National Register listing is honorary: it recognises significance and does not restrict what a private owner may do without federal money or permits. It unlocks the 20% federal rehabilitation tax credit for income-producing buildings, state credits in many states, and Section 106 review when federal agencies are involved. See what listing means in practice.
General information, not legal or tax advice. Rules change; confirm with your State Historic Preservation Office or a qualified adviser.
Sources and further reading
- National Park Service, National Register of Historic Places database (snapshot May 2026), reference 96000776.
- Nomination form (PDF, National Archives) — catalog entry
- Wikipedia article (used for cross-checking only; text not reproduced here)
- Wikidata Q4996978
- This listing as JSON
Last updated October 2026. Found an error? See the editorial policy for how to report it.