Jastro Building
Also known as: Standard Oil Building

Why it's listed
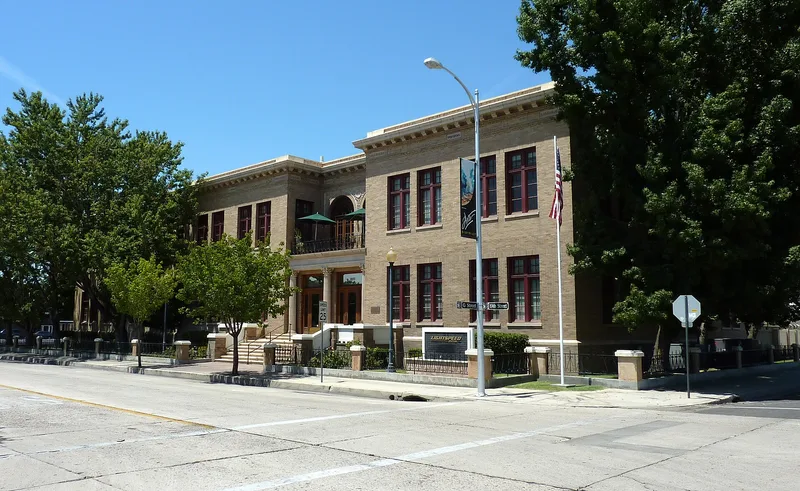
Standing at the corner of 19th and G Streets in downtown Bakersfield, this two-storey office building was constructed in 1917 and enlarged in 1921. It is faced with vitrified brick over hollow tile and has a flat roof with a bracketed cornice and parapet. Ornate terra cotta decorates the second-storey porch, and a Corinthian-style entry marks the front. Architect Everett M. Hinshaw of Whittier designed both phases, and Currie and Dulger built them, so the 1921 west wing nearly matches the original. Henry Jastro was the original owner, and his heirs later sold the building to Standard Oil, which moved its Central Valley offices from Fresno to Bakersfield in 1920. Standard Oil was Kern County's largest taxpayer for more than 25 years. The building also marked G Street as no longer the outer edge of the business district. It is described as a good local example of Second Renaissance Revival design, with its exterior largely intact after the 1952 earthquakes.
Significance in brief: The building served as Standard Oil's first office building in Bakersfield and its Central Valley headquarters, reflecting the company's investment in the Kern County oilfields. It is a good local example of Second Renaissance Revival architecture and one of the few historic structures left downtown. Its construction also marked G Street's crossing as the edge of the city's business district.
Machine-generated summary. This summary was generated by a language model from the official nomination document and has not been reviewed line by line by an editor. It may contain errors. Check the source document before relying on any detail. Source: nomination document (PDF) · National Archives catalog entry. NRHP reference 83001182, listed September 22, 1983. Summary generated October 2026 (model claude-sonnet-5-5, prompt v1.0-2026-10-29, confidence high).
Key facts
| Address | 1800 19th St., Bakersfield |
|---|---|
| County | Kern County |
| Listed | September 22, 1983 |
| Reference number | 83001182 |
| Resource type | Building |
| Period of significance | 1917/1921 |
| Architect / builder | Architect Everett M. Hinshaw of Whittier, California; builders Currie & Dulger |
| Architectural style | Second Renaissance Revival |
| Areas of significance | Industry, Commerce, Architecture |
| Level of significance | Local |
| Status (as stated in the nomination) | Standard Oil vacated the building in the mid-1960s; the form says the present owners have been restoring the interior to its original appearance. Condition is rated excellent with minor alterations. |
| Acreage | 0.3 |
| Coordinates | 35.37633, -119.02262 (NPS GIS) |
What listing means for this property
For an income-producing building, listing (individually or as a contributing building in a district) is the gateway to the 20% federal rehabilitation tax credit on qualified rehabilitation costs, often stackable with state credits. Work claiming the credit must follow the Secretary of the Interior's Standards and be approved in advance.
Listing does not restrict a private owner acting without federal money or permits; where federal funding or licensing is involved, Section 106 review applies.
General information, not legal or tax advice. Rules change; confirm with your State Historic Preservation Office or a qualified adviser.
Sources and further reading
- National Park Service, National Register of Historic Places database (snapshot May 2026), reference 83001182.
- Nomination form (PDF, National Archives) — catalog entry
- Wikipedia article (used for cross-checking only; text not reproduced here)
- Wikidata Q6164213
- This listing as JSON
Last updated October 2026. Found an error? See the editorial policy for how to report it.