Bakersfield California Building
Also known as: The Bakersfield Californian

Why it's listed
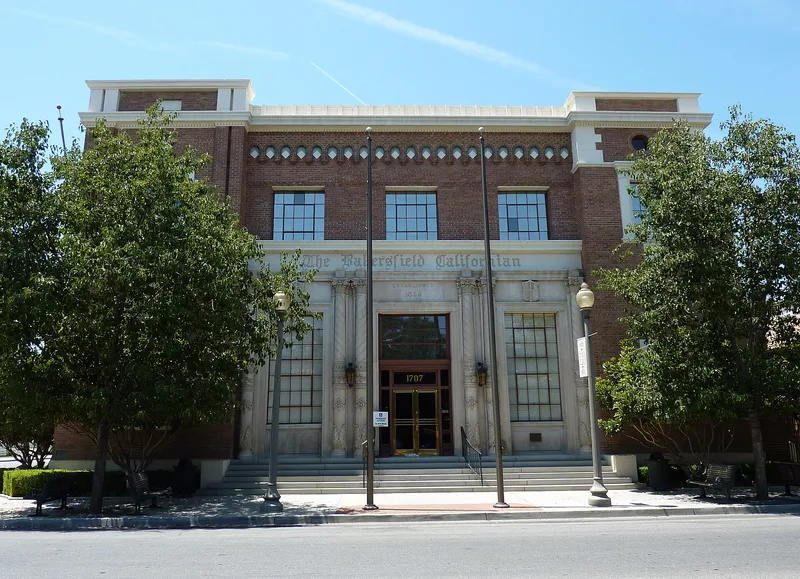
Home to a daily newspaper serving all of Kern County, this Bakersfield building at 1707 Eye Street was completed in 1926 in the Italian Renaissance Revival style. Three stories of reinforced concrete and steel framing are faced in reddish-brown brick, with cast stone balconies, wrought-iron railings, a grand entry of paired decorated columns, and a whimsical round turret at the northeast corner. A small detached Rest House, dedicated to the women of Kern County, stands beside it. The interior lobby follows a Mediterranean courtyard theme. The brick walls were reinforced and restored after the 1952 earthquake, and additions in 1938, 1964 and 1973 changed the appearance only modestly. The building matters as the base of the paper descended from Kern County's first newspaper, founded in 1866, and as a memorial to publisher Alfred E. Harrell, who bought the paper in 1897 and led it through decades of civic involvement. Architects were Henry Eissler and Charles H. Biggar.
Significance in brief: The nomination argues the building is architecturally and historically significant as the home of The Bakersfield Californian, the direct descendant of Kern County's first newspaper and the county's primary news source. It is also a tribute to longtime publisher Alfred E. Harrell. The building still serves its original purpose with its important design elements intact despite earthquakes and additions.
Machine-generated summary. This summary was generated by a language model from the official nomination document and has not been reviewed line by line by an editor. It may contain errors. Check the source document before relying on any detail. Source: nomination document (PDF) · National Archives catalog entry. NRHP reference 83001183, listed March 10, 1983. Summary generated October 2026 (model claude-sonnet-5-5, prompt v1.0-2026-10-29, confidence medium).
Key facts
| Address | 1707 Eye St., Bakersfield |
|---|---|
| County | Kern County |
| Listed | March 10, 1983 |
| Reference number | 83001183 |
| Resource type | Building |
| Period of significance | 1900- |
| Architect / builder | Henry Eissler/Charles H. Biggar |
| Architectural style | Italian Renaissance Revival |
| Areas of significance | Commerce, Architecture, Communications, Social History |
| Level of significance | Local |
| Status (as stated in the nomination) | Occupied and still in use as the newspaper's headquarters; condition marked good, on its original site. |
| Acreage | 0.5 |
| Coordinates | 35.37492, -119.02049 (NPS GIS) |
What listing means for this property
For an income-producing building, listing (individually or as a contributing building in a district) is the gateway to the 20% federal rehabilitation tax credit on qualified rehabilitation costs, often stackable with state credits. Work claiming the credit must follow the Secretary of the Interior's Standards and be approved in advance.
Listing does not restrict a private owner acting without federal money or permits; where federal funding or licensing is involved, Section 106 review applies.
General information, not legal or tax advice. Rules change; confirm with your State Historic Preservation Office or a qualified adviser.
Sources and further reading
- National Park Service, National Register of Historic Places database (snapshot May 2026), reference 83001183.
- Nomination form (PDF, National Archives) — catalog entry
- Wikipedia article (used for cross-checking only; text not reproduced here)
- Wikidata Q4849281
- This listing as JSON
Last updated October 2026. Found an error? See the editorial policy for how to report it.