Berding, A., House
Also known as: The Gum Drop Tree House

Why it's listed
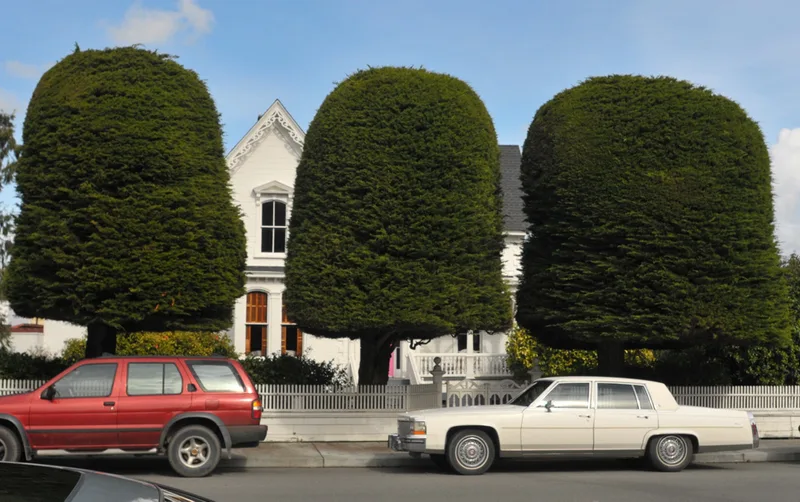
Built in 1875 at 455 Ocean Avenue in Ferndale, this one-and-a-half-story wooden cottage combines Gothic Revival form with Victorian details. Steep gables carry open-work bargeboard, and a square Italianate bay, corner quoins, arched and triangular window pediments, and an open porch with decorative arches add to its character. The house sits behind five coast cypress trees pruned into rounded shapes, along with old-yard plantings, statuary, and an Eastlake fence and gate. Merchant A. Berding, a German-born Argonaut who opened Ferndale's first store in the late 1860s, bought the lot in 1868 and built the house. It has stayed in the family for generations. Changes have been minor, including a woodshed added before 1900 and a garage from the mid-1940s. The parlor decor dates largely from 1889. The house was listed as an outstanding example of Victorian Gothic architecture from Humboldt County's settlement period and for its contribution to Ferndale's historic character.
Significance in brief: The nomination presents it as an outstanding example of Victorian Gothic architecture from Humboldt County's settlement period, with an unusually high degree of historical and architectural integrity. It was identified as a contributing building in Ferndale's 1975 State Historical Landmark designation and was praised in Gebhard's 1973 architectural guide. It has also remained in the Berding family throughout its history.
Machine-generated summary. This summary was generated by a language model from the official nomination document and has not been reviewed line by line by an editor. It may contain errors. Check the source document before relying on any detail. Source: nomination document (PDF) · National Archives catalog entry. NRHP reference 83001180, listed January 4, 1983. Summary generated October 2026 (model claude-sonnet-5-5, prompt v1.0-2026-10-29, confidence high).
Key facts
| Address | 455 Ocean Ave., Ferndale |
|---|---|
| County | Humboldt County |
| Listed | January 4, 1983 |
| Reference number | 83001180 |
| Resource type | Building |
| Period of significance | 1800-1899 |
| Architectural style | Victorian Gothic (Gothic Revival form with Italianate bay and windows, Eastlake fence) |
| Areas of significance | Architecture |
| Level of significance | Local |
| Status (as stated in the nomination) | Occupied private residence in good condition, altered only slightly; the carriage house was split from the property in 1981. |
| Acreage | 0.4 |
| Coordinates | 40.57562, -124.26390 (NPS GIS) |
What listing means for this property
National Register listing is honorary for a privately owned home: it does not by itself restrict what an owner may do with their own money, and it does not require public access. Restrictions come from local landmark or historic-district ordinances, which are separate (how they differ).
Owner-occupied houses are not eligible for the 20% federal rehabilitation tax credit, which applies to income-producing buildings, but many states offer credits for homeowners. Listing also opens the door to preservation easements and to buying a plaque. Start with what listing means for homeowners, renovating a listed house and selling one.
General information, not legal or tax advice. Rules change; confirm with your State Historic Preservation Office or a qualified adviser.
Sources and further reading
- National Park Service, National Register of Historic Places database (snapshot May 2026), reference 83001180.
- Nomination form (PDF, National Archives) — catalog entry
- Wikipedia article (used for cross-checking only; text not reproduced here)
- Wikidata Q4647587
- This listing as JSON
Last updated October 2026. Found an error? See the editorial policy for how to report it.