Andreasen, F. W.-John Rossen House
Also known as: The Skim Milk House

Why it's listed
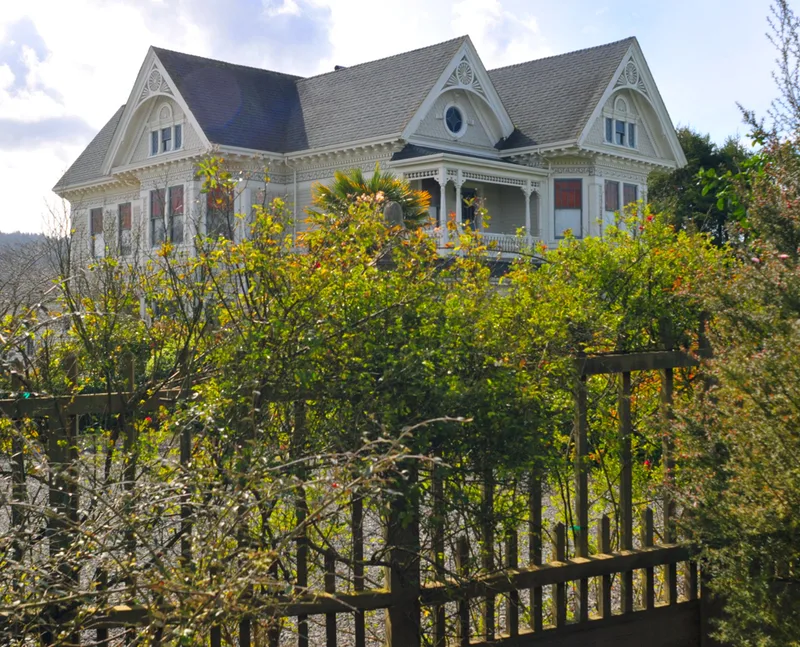
Set on low delta bottomland at Port Kenyon, once a river shipping point near Ferndale, this 20-acre farmstead includes a two-and-a-half-story Queen Anne house and a turn-of-the-century barn. Architect-builder W. S. Fitzell and local carpenters built the redwood house in 1901 for Danish-born dairyman Frands Wilhelm Andreasen. The house has six gables, cutaway bays, stained glass, patterned shingles and decorative porches, and its floor plan is unchanged. The barn, finished before construction of the house began, once held about twenty cows and is now used for lambing. John Rossen bought the property in 1912; he was a founding director of the Valley Flower Cooperative Creamery across the Salt River. The farm is significant for its connection to the dairy industry that shaped the Eel River Delta, and for its well-preserved late Queen Anne design, which is the only example of its kind in the Port Kenyon area. Restoration of the interior is under way.
Significance in brief: The property is significant for its link to the dairy industry that has sustained the Eel River Delta community for more than a century. It is also the single representative of late Queen Anne architecture in the Port Kenyon area, finely crafted and virtually unaltered. Its second owner, John Rossen, was a founding director of the Valley Flower Cooperative Creamery.
Machine-generated summary. This summary was generated by a language model from the official nomination document and has not been reviewed line by line by an editor. It may contain errors. Check the source document before relying on any detail. Source: nomination document (PDF) · National Archives catalog entry. NRHP reference 89000855, listed September 25, 1989. Summary generated October 2026 (model claude-sonnet-5-5, prompt v1.0-2026-10-29, confidence high).
Key facts
| Address | Port Kenyon Rd. and Bush St., Ferndale |
|---|---|
| County | Humboldt County |
| Listed | September 25, 1989 |
| Reference number | 89000855 |
| Resource type | District |
| Period of significance | 1901-1935 |
| Architect / builder | Fitzell, William S. |
| Architectural style | Queen Anne |
| Criteria |
|
| Areas of significance | Agriculture, Architecture |
| Level of significance | Local |
| Status (as stated in the nomination) | The house and barn remain in use, and the house is being restored to period decor. Pastures are leased for sheep. |
| Acreage | 20 |
| Coordinates | 40.59375, -124.27370 (NPS GIS) |
What listing means for this property
This is a historic district. Buildings within its boundary are either contributing (they add to the district's significance) or non-contributing. Owners of contributing income-producing buildings can claim the 20% federal rehabilitation tax credit; homeowners should look at state credits. National Register districts impose no design review by themselves; a local historic district ordinance, if one exists, does (the difference explained).
General information, not legal or tax advice. Rules change; confirm with your State Historic Preservation Office or a qualified adviser.
Sources and further reading
- National Park Service, National Register of Historic Places database (snapshot May 2026), reference 89000855.
- Nomination form (PDF, National Archives) — catalog entry
- Wikipedia article (used for cross-checking only; text not reproduced here)
- Wikidata Q5424066
- This listing as JSON
Last updated October 2026. Found an error? See the editorial policy for how to report it.