Episcopal Church of Our Saviour

Why it's listed
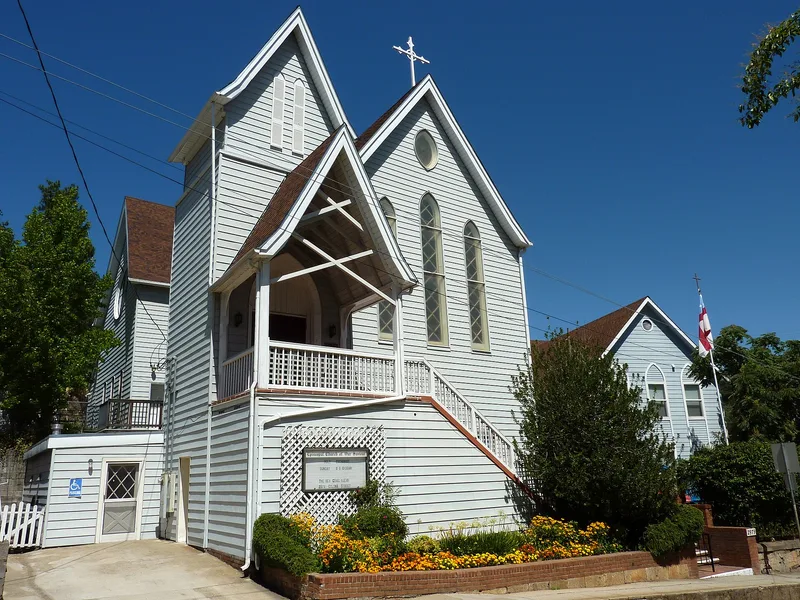
Perched on a hillside above downtown Placerville, this two-story frame church was completed in 1865 at a cost of $10,500. San Francisco architect William Patton designed it and Placerville contractor O. Taylor built it. The cross-shaped building has a belltower holding a bell cast in Boston in 1850 and shipped around Cape Horn. Inside, its most distinctive feature is a high vaulted ceiling of dark timber beams and scissor trusses, which resembles an inverted clipper ship hull. Patton used local timber to achieve a Gothic effect in the manner of Mother Lode churches. The church is described as the only one in El Dorado County in continuous use as a house of worship since construction. Its first rector, Fr. Charles Caleb Peirce, served from 1861 to 1903 and travelled the foothills on foot to minister to scattered parishioners. The building also served as a community gathering place. Later changes include asbestos shingles, a lowered belltower and added interior finishes, and restoration plans aim to return it to its original form.
Significance in brief: The nomination presents it as the only church in El Dorado County in continuous use as a house of worship since its construction. It is also an example of Mother Lode Gothic Revival design, with a vaulted timber roof likened to an inverted clipper ship hull. Its history is tied to Fr. Charles Caleb Peirce, rector for 43 years.
Machine-generated summary. This summary was generated by a language model from the official nomination document and has not been reviewed line by line by an editor. It may contain errors. Check the source document before relying on any detail. Source: nomination document (PDF) · National Archives catalog entry. NRHP reference 77000291, listed November 17, 1977. Summary generated October 2026 (model claude-sonnet-5-5, prompt v1.0-2026-10-29, confidence medium).
Key facts
| Address | 2979 Coloma St., Placerville |
|---|---|
| County | El Dorado County |
| Listed | November 17, 1977 |
| Reference number | 77000291 |
| Resource type | Building |
| Period of significance | 1800-1899 |
| Architect / builder | Architect: Wm. Patton of San Francisco; Builder: O. Taylor of Placerville |
| Architectural style | Gothic Revival |
| Areas of significance | Architecture, Religion |
| Level of significance | Local |
| Status (as stated in the nomination) | Occupied and in continuous use as a church since 1865; described as in fair condition and in need of complete restoration. |
| Acreage | 0.1 |
| Coordinates | 38.72989, -120.80322 (NPS GIS) |
What listing means for this property
Religious properties are listed for their architectural or historical significance, not their religious use. Listing is honorary and does not restrict the congregation's use of the building. The federal rehabilitation credit is generally unavailable unless part of the building is income-producing; some state programmes and preservation grants do cover religious buildings. Federal funding or permits trigger Section 106 review.
General information, not legal or tax advice. Rules change; confirm with your State Historic Preservation Office or a qualified adviser.
Sources and further reading
- National Park Service, National Register of Historic Places database (snapshot May 2026), reference 77000291.
- Nomination form (PDF, National Archives) — catalog entry
- Wikipedia article (used for cross-checking only; text not reproduced here)
- Wikidata Q5117003
- This listing as JSON
Last updated October 2026. Found an error? See the editorial policy for how to report it.