Merrill, Charles W., House
Why it's listed
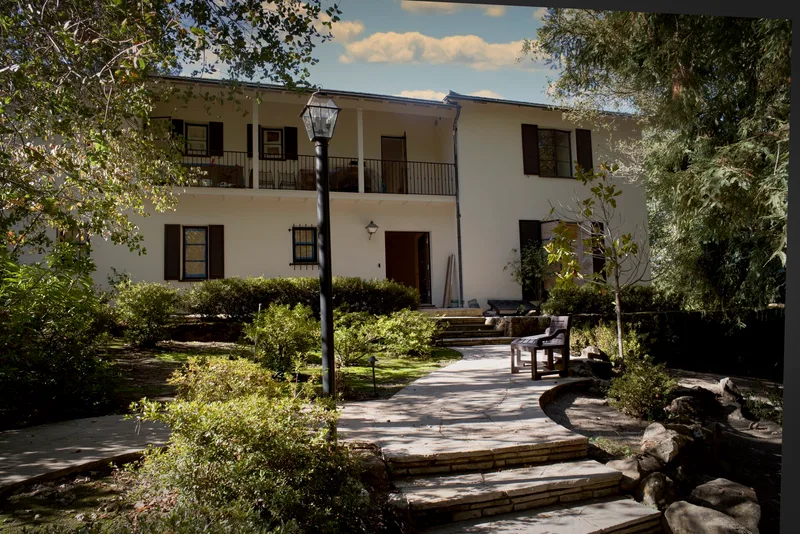
Set on a hillside in Orinda, this 6,000-square-foot house was completed in 1938 as a small country estate for mining engineer and San Francisco businessman Charles W. Merrill. Berkeley architect Walter H. Ratcliff designed it with two stories, a low-pitched roof, and an inset second-story balcony that mark the Monterey style, along with Spanish Colonial Revival details such as iron window grilles. White stucco walls, blue shutters, and blue clay roof tile remain as originally built. The grounds include two stonework terraces, three stone staircases, and gardens planned by landscape architect Mabel Symmes in 1938-1939. Later changes were modest: a kitchen door update in 1958, an enlarged patio in 1965, and a rear swimming pool added in 1967. The property is recognized for its link to Merrill and for Ratcliff's skill in combining several architectural traditions, in one of only a few houses he designed during the 1930s.
Significance in brief: The nomination argues significance under Criterion B for its association with mining engineer and businessman Charles Washington Merrill, and under Criterion C as a work of architect Walter H. Ratcliff blending Spanish Colonial Revival and Monterey elements. The house and its terraced gardens, designed by Mabel Symmes, retain a high degree of integrity from the 1938 original. It is one of only a few residences Ratcliff designed in the 1930s.
Machine-generated summary. This summary was generated by a language model from the official nomination document and has not been reviewed line by line by an editor. It may contain errors. Check the source document before relying on any detail. Source: nomination document (PDF) · National Archives catalog entry. NRHP reference 05000251, listed April 7, 2005. Summary generated October 2026 (model claude-sonnet-5-5, prompt v1.0-2026-10-29, confidence medium).
Key facts
| Address | 407 Camino Sobrante, Orinda |
|---|---|
| County | Contra Costa County |
| Listed | April 7, 2005 |
| Reference number | 05000251 |
| Resource type | Building |
| Period of significance | 1938-1957 |
| Architect / builder | Ratcliff, Walter Harris |
| Architectural style | Late 19th and 20th Century Revivals: Spanish Colonial Revival / Monterey Style |
| Criteria |
|
| Areas of significance | Engineering, Architecture |
| Level of significance | Local |
| Status (as stated in the nomination) | Still used as a single dwelling; the form and footprint are unchanged, the exterior is minimally altered, and the original blue roof tile was retained and reused in 2004. Two original outbuildings survive in poor condition. |
| Acreage | 0.8 |
| Coordinates | 37.89735, -122.18900 (NPS GIS) |
What listing means for this property
National Register listing is honorary for a privately owned home: it does not by itself restrict what an owner may do with their own money, and it does not require public access. Restrictions come from local landmark or historic-district ordinances, which are separate (how they differ).
Owner-occupied houses are not eligible for the 20% federal rehabilitation tax credit, which applies to income-producing buildings, but many states offer credits for homeowners. Listing also opens the door to preservation easements and to buying a plaque. Start with what listing means for homeowners, renovating a listed house and selling one.
General information, not legal or tax advice. Rules change; confirm with your State Historic Preservation Office or a qualified adviser.
Sources and further reading
- National Park Service, National Register of Historic Places database (snapshot May 2026), reference 05000251.
- Nomination form (PDF, National Archives) — catalog entry
- Wikipedia article (used for cross-checking only; text not reproduced here)
- Wikidata Q5083232
- This listing as JSON
Last updated October 2026. Found an error? See the editorial policy for how to report it.