Buehler, Maynard and Katharine, House

Why it's listed
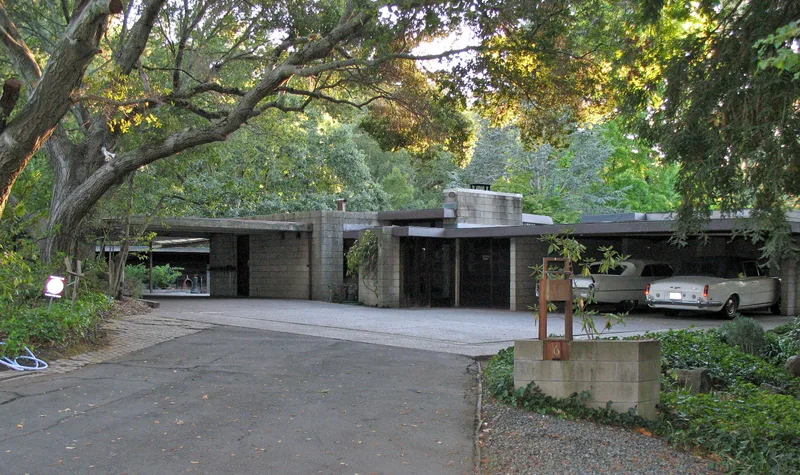
Built in 1948-1949 at 6 Great Oak Circle in Orinda, this house was designed by Frank Lloyd Wright for engineer and inventor Maynard Buehler and his wife Katherine. It is a Usonian design, among the first of that type Wright built in California. The L-shaped plan is divided into a family area with a hexagonal living room, a bedroom wing, and a concrete block workshop at the east end. Walls are wood-clad over a steel frame, with red-colored concrete floors, a flat multi-level roof and wide eaves. The rear faces a creek and a large Japanese garden through glass walls. A 1994 fire destroyed much of the bedroom wing. Walter Olds, who had supervised the original construction as a Taliesin apprentice, oversaw the 1995-1997 rehabilitation, working from Wright's original plans. A guest house and playhouse that Olds designed in the early 1950s, along with the pool and garden features, are part of the property.
Significance in brief: The nomination presents the house as a superb example of Wright's late residential work and one of his first Usonian houses in California. It combines Wright's L-shaped "polliwog" plan with a hexagonal living room. The house was carefully rehabilitated after a 1994 fire under Walter Olds, who had supervised its original construction, which kept its integrity.
Machine-generated summary. This summary was generated by a language model from the official nomination document and has not been reviewed line by line by an editor. It may contain errors. Check the source document before relying on any detail. Source: nomination document (PDF) · National Archives catalog entry. NRHP reference 06001118, listed December 12, 2006. Summary generated October 2026 (model claude-sonnet-5-5, prompt v1.0-2026-10-29, confidence medium).
Key facts
| Address | 6 Great Oak Circle, Orinda |
|---|---|
| County | Contra Costa County |
| Listed | December 12, 2006 |
| Reference number | 06001118 |
| Resource type | Building |
| Architect / builder | Frank Lloyd Wright (architect); Walter Olds supervised construction and later the rehabilitation, and designed the guest house and playhouse |
| Architectural style | Modern Movement: Other: Usonian House |
| Areas of significance | Architecture |
| Level of significance | State |
| Status (as stated in the nomination) | Still in use as a single dwelling. It was rehabilitated in 1995-1997 after a 1994 fire destroyed much of the bedroom wing. |
| Acreage | 3 |
| Coordinates | 37.86351, -122.16891 (NPS GIS) |
What listing means for this property
National Register listing is honorary for a privately owned home: it does not by itself restrict what an owner may do with their own money, and it does not require public access. Restrictions come from local landmark or historic-district ordinances, which are separate (how they differ).
Owner-occupied houses are not eligible for the 20% federal rehabilitation tax credit, which applies to income-producing buildings, but many states offer credits for homeowners. Listing also opens the door to preservation easements and to buying a plaque. Start with what listing means for homeowners, renovating a listed house and selling one.
General information, not legal or tax advice. Rules change; confirm with your State Historic Preservation Office or a qualified adviser.
Sources and further reading
- National Park Service, National Register of Historic Places database (snapshot May 2026), reference 06001118.
- Nomination form (PDF, National Archives) — catalog entry
- Wikipedia article (used for cross-checking only; text not reproduced here)
- Wikidata Q6797392
- This listing as JSON
Last updated October 2026. Found an error? See the editorial policy for how to report it.