Atchison Village Defense Housing Project, Cal. 4171-x
Also known as: Atchison Village Mutual Homes Corporation^

Why it's listed
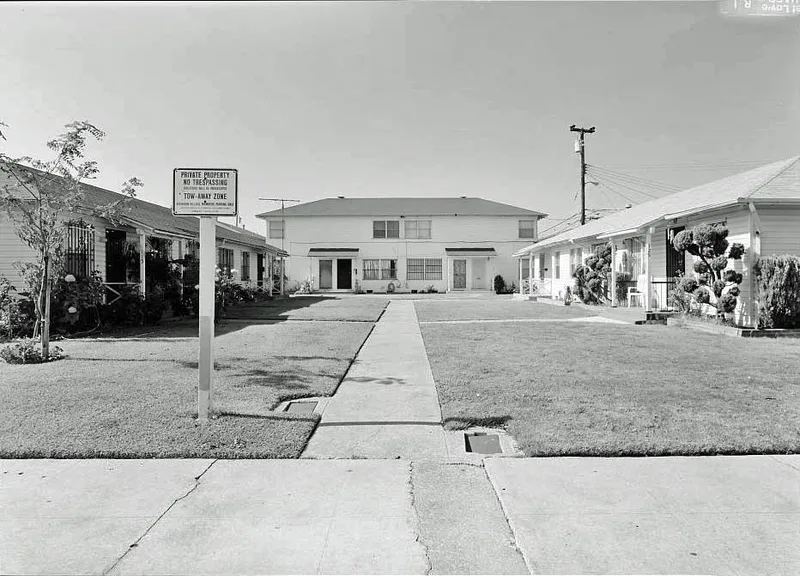
Atchison Village is a World War II defense housing project covering about 30 flat acres in central Richmond, California, between an industrial area, a railroad yard and low income housing. Work began under a federal order in October 1941, close to the Kaiser shipyards. The community holds 162 buildings of five designs with 450 dwelling units, plus a one-and-one-half-story Community Building and a triangular four-acre park once called the playing field. Designed to federal housing guidelines, the vernacular buildings have concrete foundations, light wood frames and, originally, redwood siding, now largely covered in vinyl. Structures cover only 15.4 percent of the land, leaving ample green space. It was listed as a cohesive and intact example of a Home Front defense housing project. Many similar projects were demolished or altered after the war. Residents formed a Mutual Homes Corporation that bought the village from the government, and its strict covenants have preserved the site's historic appearance.
Significance in brief: The nomination argues Atchison Village is a cohesive, largely intact example of a World War II Home Front defense housing project and a model of federal and local government intervention in the defense effort. Most similar housing nationally was temporary and was altered or demolished. Its resident-owned corporation's strict covenants have protected its integrity.
Machine-generated summary. This summary was generated by a language model from the official nomination document and has not been reviewed line by line by an editor. It may contain errors. Check the source document before relying on any detail. Source: nomination document (PDF) · National Archives catalog entry. NRHP reference 03000473, listed May 30, 2003. Summary generated October 2026 (model claude-sonnet-5-5, prompt v1.0-2026-10-29, confidence medium).
Key facts
| Address | Roughly bounded by MacDonald Ave., Ohio St., First St., and Garrard Blvd., Richmond |
|---|---|
| County | Contra Costa County |
| Listed | May 30, 2003 |
| Reference number | 03000473 |
| Resource type | District |
| Architect / builder | Warnecke (Carl I. Warnecke, named as designer of the housing plans) |
| Architectural style | Mid-Twentieth Century Vernacular |
| Areas of significance | Politics/Government |
| Level of significance | National |
| Status (as stated in the nomination) | Residential community still in use as housing, with the Community Building and park still in use; owned by a non-profit mutual homes corporation since 1957. |
| Acreage | 30.2 |
| Coordinates | 37.93326, -122.37107 (NPS GIS) |
What listing means for this property
This is a historic district. Buildings within its boundary are either contributing (they add to the district's significance) or non-contributing. Owners of contributing income-producing buildings can claim the 20% federal rehabilitation tax credit; homeowners should look at state credits. National Register districts impose no design review by themselves; a local historic district ordinance, if one exists, does (the difference explained).
General information, not legal or tax advice. Rules change; confirm with your State Historic Preservation Office or a qualified adviser.
Sources and further reading
- National Park Service, National Register of Historic Places database (snapshot May 2026), reference 03000473.
- Nomination form (PDF, National Archives) — catalog entry
- Wikipedia article (used for cross-checking only; text not reproduced here)
- Wikidata Q4812962
- This listing as JSON
Last updated October 2026. Found an error? See the editorial policy for how to report it.