Patrick Ranch House
Also known as: Patrick Home

Why it's listed
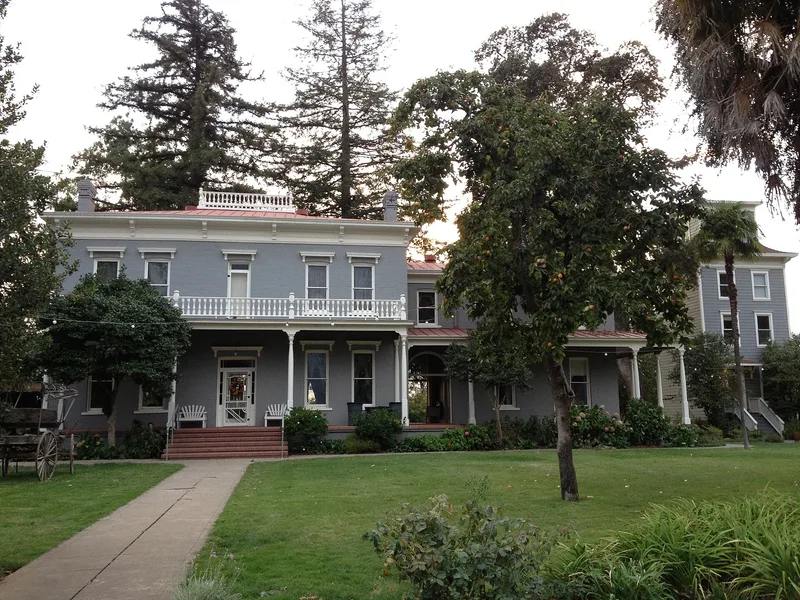
Near Chico in Butte County, this 14-room ranch house measures 40 by 100 feet and has 18-inch-thick brick walls, inside and out, made from bricks fired on the ranch. It has a tin roof, 12-foot ceilings, five original brick fireplaces and a roof walk with a balustrade. Construction began in 1872-73 and the house reached its present form by 1877. Its builder, William Northgrave, received the land from James Marshall, whose ranch the house came to headquarter. The carpenters and masons had just completed the Bidwell Mansion in Chico, and the two buildings are architecturally similar. The house has the general character of an Italian Villa, shown in its bracketed wooden cornice and window trim, while the roof balustrade and lathe-worked porches recall early New England coastal homes. It was listed as an example of the homes large Sacramento Valley landowners built in the late nineteenth century. A 1970 assessment found it sound, near original and largely furnished as built.
Significance in brief: The house is presented as an excellent example of the homes that large landowners in the Sacramento Valley built and maintained in the latter half of the 19th century. It was built by the same carpenters and masons who worked on the Bidwell Mansion in Chico, and its architecture is similar with some modification. It also retains most of its original furnishings and much of its original character.
Machine-generated summary. This summary was generated by a language model from the official nomination document and has not been reviewed line by line by an editor. It may contain errors. Check the source document before relying on any detail. Source: nomination document (PDF) · National Archives catalog entry. NRHP reference 72000217, listed February 23, 1972. Summary generated October 2026 (model claude-sonnet-5-5, prompt v1.0-2026-10-29, confidence medium).
Key facts
| Address | 3 mi. SE of Chico off U.S. 99E, Chico |
|---|---|
| County | Butte County |
| Listed | February 23, 1972 |
| Reference number | 72000217 |
| Resource type | Building |
| Period of significance | 19th Century (begun 1872-73, finished by 1877) |
| Architect / builder | William Northgrave (builder); carpenters and stone masons who also built the Bidwell Mansion |
| Architectural style | Italian Villa character with New England sea coast touches; classified as probably California eclectic |
| Areas of significance | Architecture |
| Level of significance | Local |
| Status (as stated in the nomination) | Condition in 1970 described as excellent, unaltered and on its original site; used as a private residence. |
| Acreage | 5 |
| Coordinates | 39.68178, -121.80120 (NPS GIS) |
What listing means for this property
National Register listing is honorary for a privately owned home: it does not by itself restrict what an owner may do with their own money, and it does not require public access. Restrictions come from local landmark or historic-district ordinances, which are separate (how they differ).
Owner-occupied houses are not eligible for the 20% federal rehabilitation tax credit, which applies to income-producing buildings, but many states offer credits for homeowners. Listing also opens the door to preservation easements and to buying a plaque. Start with what listing means for homeowners, renovating a listed house and selling one.
General information, not legal or tax advice. Rules change; confirm with your State Historic Preservation Office or a qualified adviser.
Sources and further reading
- National Park Service, National Register of Historic Places database (snapshot May 2026), reference 72000217.
- Nomination form (PDF, National Archives) — catalog entry
- Wikidata Q133259020
- This listing as JSON
Last updated October 2026. Found an error? See the editorial policy for how to report it.