Durham, W. W., House

Why it's listed
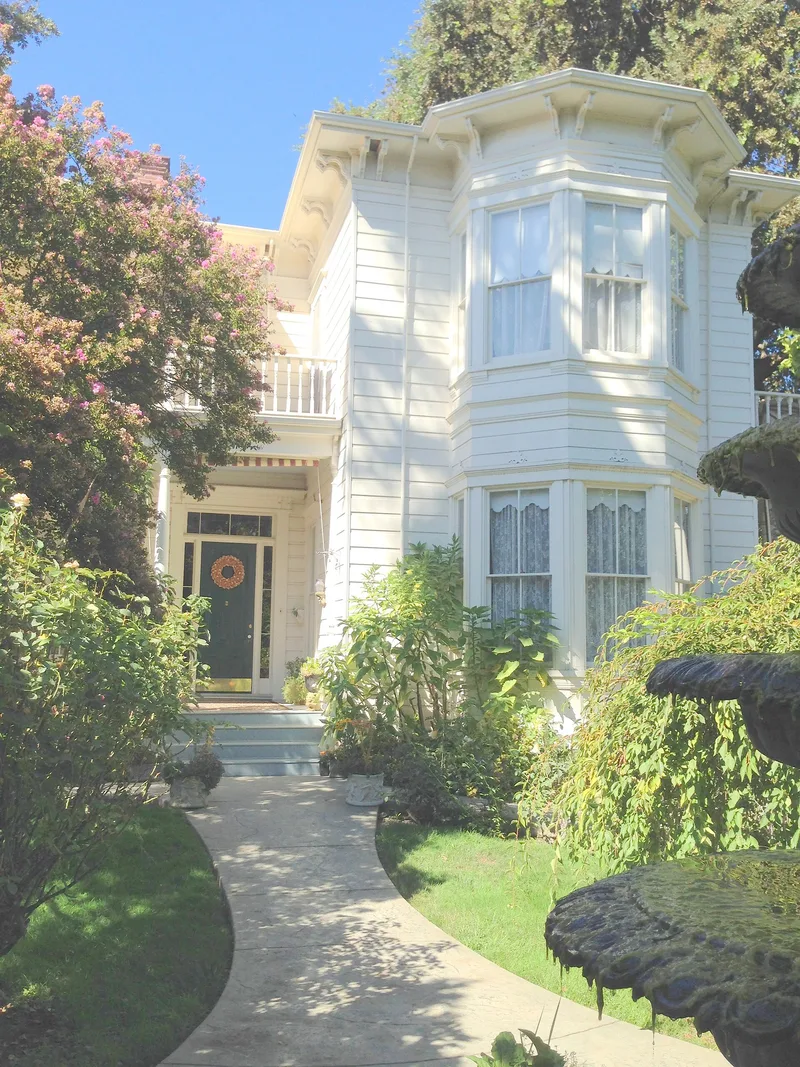
This two-story Italianate house of about 4,000 square feet sits on 1.4 acres in Durham, Butte County, California. W.W. Durham built it in 1874 for himself and his bride, Minnie Van Ness Durham. It is a wood-frame, balloon-framed building on a brick and concrete foundation, with a low hipped tin roof, bay windows rising the full height of the house and four porches with balconies above. Many original windows, doors, the staircase and a period interior bathroom survive, though porches have been rebuilt in concrete and most brackets and balustrades are gone. Two large oaks, a palm and some citrus trees remain on the grounds, along with a 1912 garage. Durham farmed from this house until his death in 1907. He deeded land for the town's first business, a flour mill, and later for its first church, and the community took his name. The house is listed for its local connection to his role in the town's growth.
Significance in brief: The nomination argues the house is locally significant for its association with William Wellington Durham, whose farming and land donations shaped the community of Durham. His flour mill land deed, the railroad stop and the church he helped found supported the town's growth, and the town took his name. The house, the first of its size and grandeur there, served as his home and farming headquarters from 1874 until his death in 1907.
Machine-generated summary. This summary was generated by a language model from the official nomination document and has not been reviewed line by line by an editor. It may contain errors. Check the source document before relying on any detail. Source: nomination document (PDF) · National Archives catalog entry. NRHP reference 92000316, listed April 2, 1992. Summary generated October 2026 (model claude-sonnet-5-5, prompt v1.0-2026-10-29, confidence high).
Key facts
| Address | 2280 Durham--Dayton Rd., Durham |
|---|---|
| County | Butte County |
| Listed | April 2, 1992 |
| Reference number | 92000316 |
| Resource type | Building |
| Period of significance | 1874-1895 |
| Architect / builder | Unknown |
| Architectural style | Late Victorian: Italianate |
| Criteria |
|
| Areas of significance | Community Planning and Development, Exploration/Settlement |
| Level of significance | Local |
| Status (as stated in the nomination) | The form describes the house as in serious disrepair, with crumbling plaster, deteriorated porches and missing brackets and balustrades. A preservation group plans restoration. |
| Acreage | 1.4 |
| Coordinates | 39.64666, -121.79435 (NPS GIS) |
What listing means for this property
National Register listing is honorary for a privately owned home: it does not by itself restrict what an owner may do with their own money, and it does not require public access. Restrictions come from local landmark or historic-district ordinances, which are separate (how they differ).
Owner-occupied houses are not eligible for the 20% federal rehabilitation tax credit, which applies to income-producing buildings, but many states offer credits for homeowners. Listing also opens the door to preservation easements and to buying a plaque. Start with what listing means for homeowners, renovating a listed house and selling one.
General information, not legal or tax advice. Rules change; confirm with your State Historic Preservation Office or a qualified adviser.
Sources and further reading
- National Park Service, National Register of Historic Places database (snapshot May 2026), reference 92000316.
- Nomination form (PDF, National Archives) — catalog entry
- Wikipedia article (used for cross-checking only; text not reproduced here)
- Wikidata Q85813612
- This listing as JSON
Last updated October 2026. Found an error? See the editorial policy for how to report it.