Oroville Inn

Why it's listed
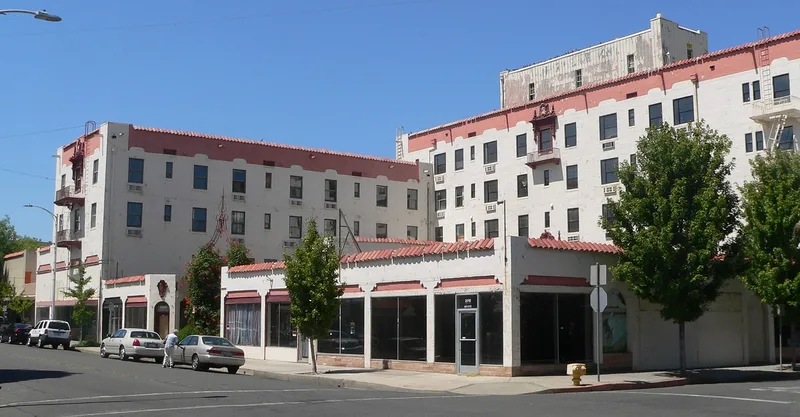
Rising five stories above downtown Oroville, this Spanish Colonial Revival hotel at 2066 Bird Street was dedicated on June 1, 1930. Built of reinforced concrete with stucco and terra cotta trim, it sits back from the street behind a carriage driveway entered through an ornate wrought-iron arch. Inside, the lobby has high-beamed ceilings, stucco columns, original chandeliers and a mezzanine with a wood railing. George A. Applegarth is named as architect. The hotel quickly became the town's social and entertainment center, hosting visitors, business luncheons and banquets tied to the Oroville Dam project. It had a water-fall air-conditioning system, central heating and the city's first passenger elevator. A 1989 refurbishment converted the original guest rooms into apartments while keeping the woodwork. It remains the tallest hotel in continuous operation between Sacramento and the Oregon border, and it is one of three surviving Spanish Colonial Revival buildings in the community.
Significance in brief: The nomination argues the Inn was the social and entertainment center of Oroville and the surrounding area from 1930 (Criterion A). It is also one of three remaining Spanish Colonial Revival examples in the community (Criterion C). It remains the tallest hotel in continuous operation between Sacramento and the Oregon border.
Machine-generated summary. This summary was generated by a language model from the official nomination document and has not been reviewed line by line by an editor. It may contain errors. Check the source document before relying on any detail. Source: nomination document (PDF) · National Archives catalog entry. NRHP reference 90001431, listed September 13, 1990. Summary generated October 2026 (model claude-sonnet-5-5, prompt v1.0-2026-10-29, confidence high).
Key facts
| Address | 2066 Bird St., Oroville |
|---|---|
| County | Butte County |
| Listed | September 13, 1990 |
| Reference number | 90001431 |
| Resource type | Building |
| Period of significance | 1930-1940 |
| Architect / builder | Applegarth, George A. |
| Architectural style | Spanish Colonial Revival |
| Criteria |
|
| Areas of significance | Entertainment/Recreation, Architecture |
| Level of significance | Local |
| Status (as stated in the nomination) | Still in use and recently restored; the original 92 guest rooms were converted into two-room apartments with kitchenettes for permanent guests, and a restaurant operates on site. |
| Acreage | 1 |
| Coordinates | 39.42283, -121.55588 (NPS GIS) |
What listing means for this property
For an income-producing building, listing (individually or as a contributing building in a district) is the gateway to the 20% federal rehabilitation tax credit on qualified rehabilitation costs, often stackable with state credits. Work claiming the credit must follow the Secretary of the Interior's Standards and be approved in advance.
Listing does not restrict a private owner acting without federal money or permits; where federal funding or licensing is involved, Section 106 review applies.
General information, not legal or tax advice. Rules change; confirm with your State Historic Preservation Office or a qualified adviser.
Sources and further reading
- National Park Service, National Register of Historic Places database (snapshot May 2026), reference 90001431.
- Nomination form (PDF, National Archives) — catalog entry
- Wikidata Q133259250
- This listing as JSON
Last updated October 2026. Found an error? See the editorial policy for how to report it.