Scully Ranch

Why it's listed
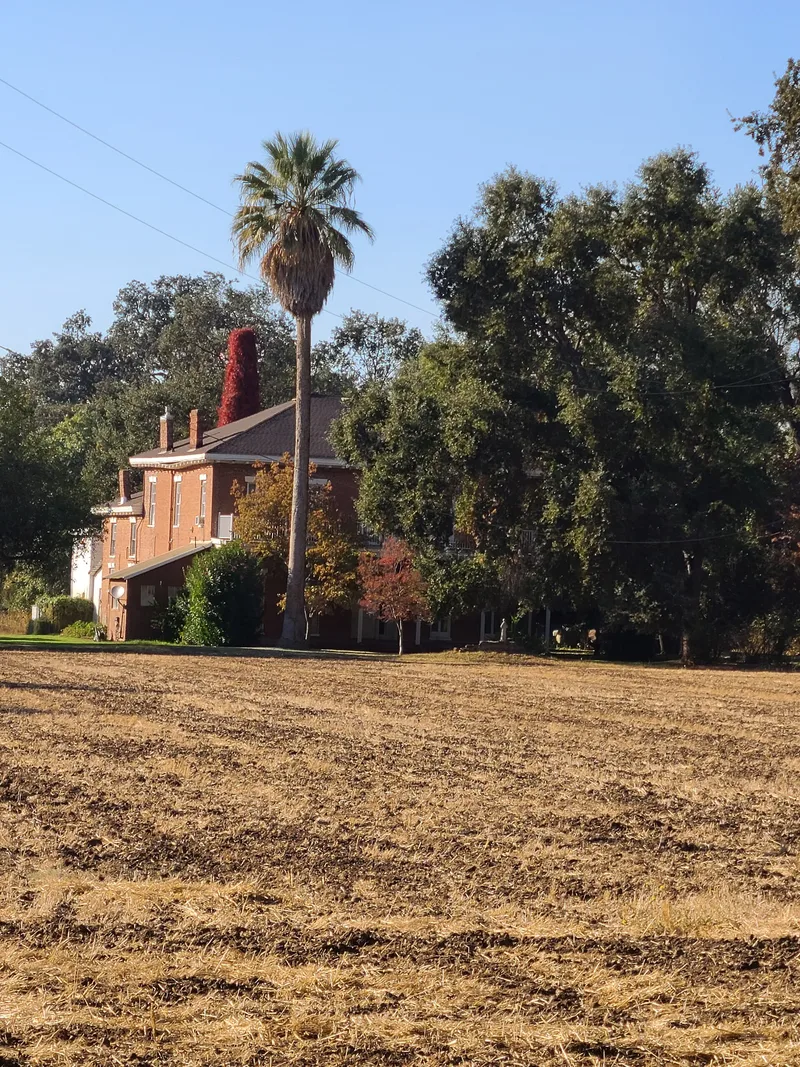
Scully Ranch is a cluster of six farm buildings on about seven acres beside Sutter Creek in Ione Valley. The centerpiece is a two-story, L-shaped common bond brick house built between about 1852 and 1858, possibly by early settler James Porter Martin, a Virginia native. Its Classic Revival character recalls a southern mansion, and a Victorian-style two-tier veranda replaced the original about 1890. Surrounding the house are a stone granary, blacksmith shop with original tools, wagon shed, barn, milk shed and a small concrete dairy structure. The ranch is linked to local agriculture and clay mining, to the first settlers of the area, and to the Arroyo Seco Grant land disputes. Five generations of the Scully family have lived in the house, which has also served as a film location and as a small inn offering three bedrooms. The grounds keep mature locust, oak and palm trees and a family orchard.
Significance in brief: The house is considered architecturally significant as a mid-19th century, two-story Classic Revival brick building, with a Victorian veranda added about 1890. The ranch is also tied to the development of agriculture and clay mining in the Ione area, to early settlers such as the Hicks, Martin and Scully families, and to the Arroyo Seco Grant land title disputes.
Machine-generated summary. This summary was generated by a language model from the official nomination document and has not been reviewed line by line by an editor. It may contain errors. Check the source document before relying on any detail. Source: nomination document (PDF) · National Archives catalog entry. NRHP reference 78000656, listed November 21, 1978. Summary generated October 2026 (model claude-sonnet-5-5, prompt v1.0-2026-10-29, confidence medium).
Key facts
| Address | Marlette St., Ione |
|---|---|
| County | Amador County |
| Listed | November 21, 1978 |
| Reference number | 78000656 |
| Resource type | Building |
| Period of significance | 1900-present |
| Architect / builder | James P. Martin (?) |
| Architectural style | Classic Revival |
| Areas of significance | Agriculture, Exploration/Settlement, Architecture |
| Level of significance | Local |
| Status (as stated in the nomination) | At nomination the house was a family home and also an overnight inn (Marlette Inn). The house was in good condition, while several outbuildings were deteriorated or damaged. |
| Acreage | 7.4 |
| Coordinates | 38.35358, -120.96055 (NPS GIS) |
What listing means for this property
National Register listing is honorary: it recognises significance and does not restrict what a private owner may do without federal money or permits. It unlocks the 20% federal rehabilitation tax credit for income-producing buildings, state credits in many states, and Section 106 review when federal agencies are involved. See what listing means in practice.
General information, not legal or tax advice. Rules change; confirm with your State Historic Preservation Office or a qualified adviser.
Sources and further reading
- National Park Service, National Register of Historic Places database (snapshot May 2026), reference 78000656.
- Nomination form (PDF, National Archives) — catalog entry
- Wikipedia article (used for cross-checking only; text not reproduced here)
- Wikidata Q85800073
- This listing as JSON
Last updated October 2026. Found an error? See the editorial policy for how to report it.