Ione City Centenary Church
Also known as: Cathedral of the Mother Lode; Community United Methodist Chur

Why it's listed
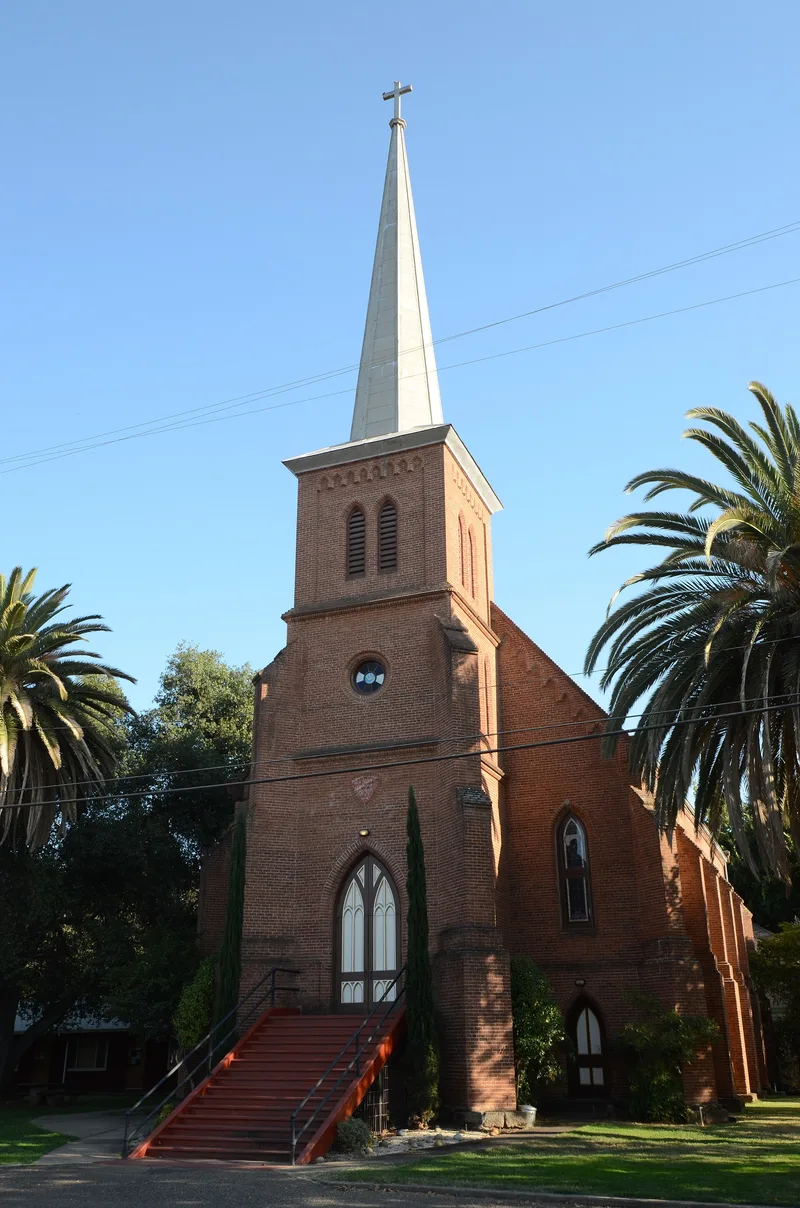
Ione's Community United Methodist Church is a brick Gothic church built between 1862 and 1866 in Amador County, California. It measures about 42 by 70 feet, with two main floors, walls supported by massive buttresses, pointed-arch doors and windows, and a spire about 150 feet above ground. The walls are four bricks wide, made near the present high school, and rest on native stone set on bedrock. The nomination treats it as a well-preserved early example of Gothic church building in California, part of the 1850s move away from classical gold rush meetinghouses toward medieval-style churches. Its facade is divided into bays, with wide doors, buttresses and a square tower carrying a tall spire. Local donors supplied materials, including lime and a red granite heart over the main door. The high open-rafter roof came through the 1906 earthquake undisturbed, though the chimney fell. The interior has changed over time, including removal of the choir balcony, but the exterior is nearly unchanged.
Significance in brief: The nomination presents it as a well-preserved early example of Gothic church architecture in California. It reflects the 1850s shift from classical gold rush meetinghouses to medieval-style churches. The building follows mid-nineteenth century Gothic Revival ideas, with buttressed walls, pointed arches and a square tower with a tall spire.
Machine-generated summary. This summary was generated by a language model from the official nomination document and has not been reviewed line by line by an editor. It may contain errors. Check the source document before relying on any detail. Source: nomination document (PDF) · National Archives catalog entry. NRHP reference 77000287, listed May 26, 1977. Summary generated October 2026 (model claude-sonnet-5-5, prompt v1.0-2026-10-29, confidence medium).
Key facts
| Address | 150 W. Marlette St., Ione |
|---|---|
| County | Amador County |
| Listed | May 26, 1977 |
| Reference number | 77000287 |
| Resource type | Building |
| Period of significance | 1800-1899 |
| Architectural style | Gothic (Gothic Revival) |
| Areas of significance | Architecture, Religion |
| Level of significance | Local |
| Status (as stated in the nomination) | Condition given as good, with some mortar missing between bricks that needs maintenance. Appearance is described as practically the same as when first built. |
| Acreage | 0.9 |
| Coordinates | 38.34991, -120.93383 (NPS GIS) |
What listing means for this property
Religious properties are listed for their architectural or historical significance, not their religious use. Listing is honorary and does not restrict the congregation's use of the building. The federal rehabilitation credit is generally unavailable unless part of the building is income-producing; some state programmes and preservation grants do cover religious buildings. Federal funding or permits trigger Section 106 review.
General information, not legal or tax advice. Rules change; confirm with your State Historic Preservation Office or a qualified adviser.
Sources and further reading
- National Park Service, National Register of Historic Places database (snapshot May 2026), reference 77000287.
- Nomination form (PDF, National Archives) — catalog entry
- Wikipedia article (used for cross-checking only; text not reproduced here)
- Wikidata Q5154822
- This listing as JSON
Last updated October 2026. Found an error? See the editorial policy for how to report it.