Amador County Hospital Building
Also known as: Old Hospital Building

Why it's listed
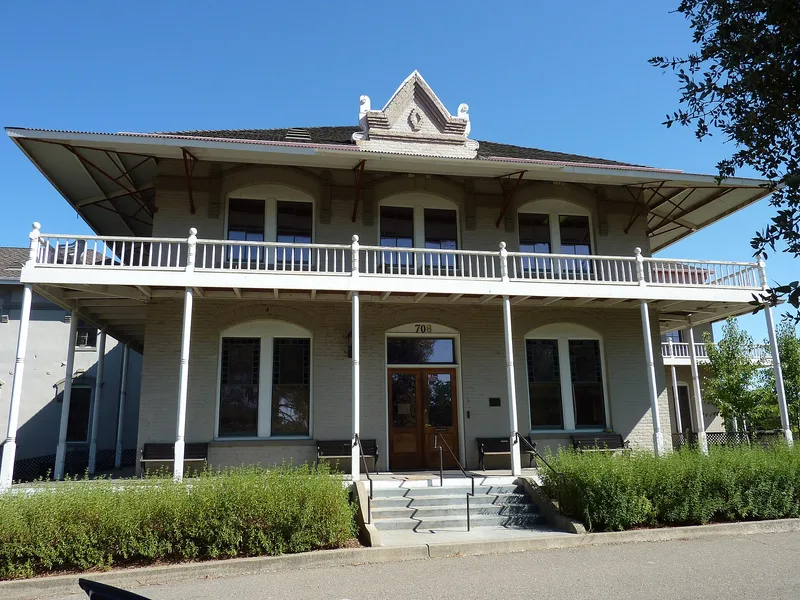
Built in 1890 on Court Street in Jackson, this two-story brick hospital served Amador County as its third county hospital. The first was a private home used when the county formed in 1854, and a second hospital was built in 1860. The Board of Supervisors sought plans in 1887, but the contract was not signed until 1888 because of a dispute over the location of the county seat. C. W. Swain built the main building, and C. E. Fournier built the kitchen and dining room addition. A wood-frame covered balcony wraps around the structure. An annex designed by H. E. Kay and built by Lincoln Vandament was finished in November 1901. The hospital cared for the county's indigent sick. Its blend of Early American style with Spanish influence is described as a California eclectic form, and few buildings like it remain in the Mother Lode area. In 1971 it held county hospital supplies, and local groups proposed converting it to offices and meeting space.
Significance in brief: The nomination argues the building represents a stage in the cultural setting of Amador County, when the county hospital served indigent sick people county-wide. It is also described as an early American style building with Spanish influence, a California eclectic form that is one of the few remaining of its kind in the Mother Lode area.
Machine-generated summary. This summary was generated by a language model from the official nomination document and has not been reviewed line by line by an editor. It may contain errors. Check the source document before relying on any detail. Source: nomination document (PDF) · National Archives catalog entry. NRHP reference 72000215, listed February 23, 1972. Summary generated October 2026 (model claude-sonnet-5-5, prompt v1.0-2026-10-29, confidence medium).
Key facts
| Address | 708 Court St., Jackson |
|---|---|
| County | Amador County |
| Listed | February 23, 1972 |
| Reference number | 72000215 |
| Resource type | Building |
| Architect / builder | Swain, C.W.; Fournier, C.E. (annex plans by H. E. Kay, built by Lincoln Vandament) |
| Architectural style | Early American style with some Spanish influence, a California eclectic form |
| Areas of significance | Social History |
| Level of significance | Local |
| Status (as stated in the nomination) | Described in 1971 as in good condition and maintained in usable condition; used for county hospital supplies storage, with a proposal to remodel the interior for county offices and public meetings. Later re-addressed to 708 Court Street. |
| Acreage | 2.1 |
| Coordinates | 38.35213, -120.76755 (NPS GIS) |
What listing means for this property
For a publicly owned building or structure, listing mainly matters when federal funds, permits or licences are involved: projects then go through Section 106 review so effects on the property are considered. Listing also strengthens applications for preservation grants and, for leased income-producing uses, can enable the federal rehabilitation tax credit.
General information, not legal or tax advice. Rules change; confirm with your State Historic Preservation Office or a qualified adviser.
Sources and further reading
- National Park Service, National Register of Historic Places database (snapshot May 2026), reference 72000215.
- Nomination form (PDF, National Archives) — catalog entry
- Wikipedia article (used for cross-checking only; text not reproduced here)
- Wikidata Q133258457
- This listing as JSON
Last updated October 2026. Found an error? See the editorial policy for how to report it.