Hearst Gymnasium for Women

Why it's listed
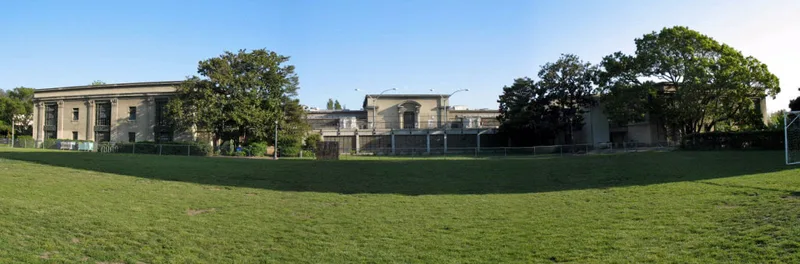
Hearst Gymnasium for Women is a long, two-story block of stuccoed reinforced concrete on Bancroft Way, aligned with the east-west axis of the University of California campus in Berkeley. Completed in 1927 to designs by Bernard Maybeck and Julia Morgan, it follows the eclectic Classic approach associated with the Ecole des Beaux-Arts. Its south front has three matching pavilions, bronze-framed windows, fluted pilasters and a terrace with a balustrade and urns. On the north side, a large central pool sits between open courtyards, with planter pedestals carved with dancing figures. William Randolph Hearst gave the building as a memorial to his mother, Phoebe Apperson Hearst, replacing Hearst Hall, a Maybeck-designed gymnasium that burned in 1922. It was planned as a complete retreat for women students, with rooms for lounging, eating and sleeping, and was said to be the largest and most modern women's gym in the country. Filling its pools required Berkeley to build a new water treatment system on Bancroft Way.
Significance in brief: It was unrivaled in California as a lavish recreational facility for women at a higher-education institution. It is architecturally important as a work of romantic Classicism by two leading state architects, and historically linked to Phoebe Apperson Hearst and William Randolph Hearst, who gave it as a memorial to his mother.
Machine-generated summary. This summary was generated by a language model from the official nomination document and has not been reviewed line by line by an editor. It may contain errors. Check the source document before relying on any detail. Source: nomination document (PDF) · National Archives catalog entry. NRHP reference 82004645, listed March 25, 1982. Summary generated October 2026 (model claude-sonnet-5-5, prompt v1.0-2026-10-29, confidence medium).
Key facts
| Address | Oxford St., Berkeley |
|---|---|
| County | Alameda County |
| Listed | March 25, 1982 |
| Reference number | 82004645 |
| Resource type | Building |
| Period of significance | 1900-present |
| Architect / builder | Bernard Maybeck and Julia Morgan |
| Architectural style | Eclectic Classic mode associated with the Ecole des Beaux-Arts (Neo-Classic) |
| Areas of significance | Architecture |
| Level of significance | National |
| Status (as stated in the nomination) | Condition listed as good, altered, on its original site; some interior alterations have not impaired its architectural integrity. |
| Acreage | 2.3 |
| Coordinates | 37.86959, -122.25684 (NPS GIS) |
What listing means for this property
National Register listing is honorary: it recognises significance and does not restrict what a private owner may do without federal money or permits. It unlocks the 20% federal rehabilitation tax credit for income-producing buildings, state credits in many states, and Section 106 review when federal agencies are involved. See what listing means in practice.
General information, not legal or tax advice. Rules change; confirm with your State Historic Preservation Office or a qualified adviser.
Sources and further reading
- National Park Service, National Register of Historic Places database (snapshot May 2026), reference 82004645.
- Nomination form (PDF, National Archives) — catalog entry
- Wikipedia article (used for cross-checking only; text not reproduced here)
- Wikidata Q123279454
- This listing as JSON
Last updated October 2026. Found an error? See the editorial policy for how to report it.