College Women's Club

Why it's listed
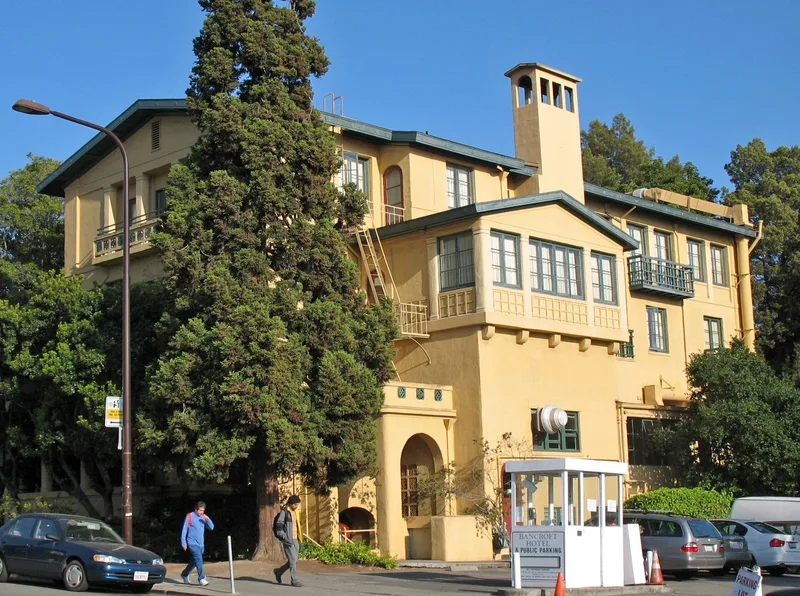
Completed in 1928 at 2680 Bancroft Way in Berkeley, this clubhouse was built for the College Women's Club and designed by architect Walter T. Steilberg. It is a wood-frame building of three stories and a smaller two-story section, finished in light stucco with dark wood trim and green perforated Chinese tiles used as decorative railing elements. Inside, three lounges centre on a large fireplace beneath a mosaic of the San Francisco Bay Area. Upper floors hold 22 bedrooms and baths. The design joins a classical approach with Oriental motifs and Craftsman detailing, and it remains domestic in scale despite its large public rooms. The club, founded in 1920, promoted education and started the first cooperative day nursery in the country. Steilberg worked with Julia Morgan and John Galen Howard and later introduced the Fabricrete building system. The University considered the clubhouse a key element of its surroundings when planning the Art Museum next door. The building is a Berkeley landmark and is leased to a sorority.
Significance in brief: The nomination argues the building is a graceful, individualistic design by Walter Steilberg, a prominent Berkeley architect and structural engineer. It also reflects the civic work of the College Women's Club, whose members started institutions and programs that influenced Berkeley's social history. The University treated the building as a key element of its surroundings when planning the Art Museum.
Machine-generated summary. This summary was generated by a language model from the official nomination document and has not been reviewed line by line by an editor. It may contain errors. Check the source document before relying on any detail. Source: nomination document (PDF) · National Archives catalog entry. NRHP reference 82002157, listed January 21, 1982. Summary generated October 2026 (model claude-sonnet-5-5, prompt v1.0-2026-10-29, confidence high).
Key facts
| Address | 2680 Bancroft Way, Berkeley |
|---|---|
| County | Alameda County |
| Listed | January 21, 1982 |
| Reference number | 82002157 |
| Resource type | Building |
| Period of significance | 1928 |
| Architect / builder | Walter T. Steilberg |
| Architectural style | Eclectic, classical approach with Oriental motifs within the Craftsman tradition |
| Areas of significance | Architecture, Social History |
| Level of significance | Local |
| Status (as stated in the nomination) | Occupied; leased to a sorority, with interior in good condition and redecorated. Two stained-glass transoms have been replaced with wood and the kitchen was updated. |
| Acreage | 0.2 |
| Coordinates | 37.86895, -122.25514 (NPS GIS) |
What listing means for this property
For a publicly owned building or structure, listing mainly matters when federal funds, permits or licences are involved: projects then go through Section 106 review so effects on the property are considered. Listing also strengthens applications for preservation grants and, for leased income-producing uses, can enable the federal rehabilitation tax credit.
General information, not legal or tax advice. Rules change; confirm with your State Historic Preservation Office or a qualified adviser.
Sources and further reading
- National Park Service, National Register of Historic Places database (snapshot May 2026), reference 82002157.
- Nomination form (PDF, National Archives) — catalog entry
- Wikipedia article (used for cross-checking only; text not reproduced here)
- Wikidata Q58030561
- This listing as JSON
Last updated October 2026. Found an error? See the editorial policy for how to report it.