Flat Gap High School

Why it's listed
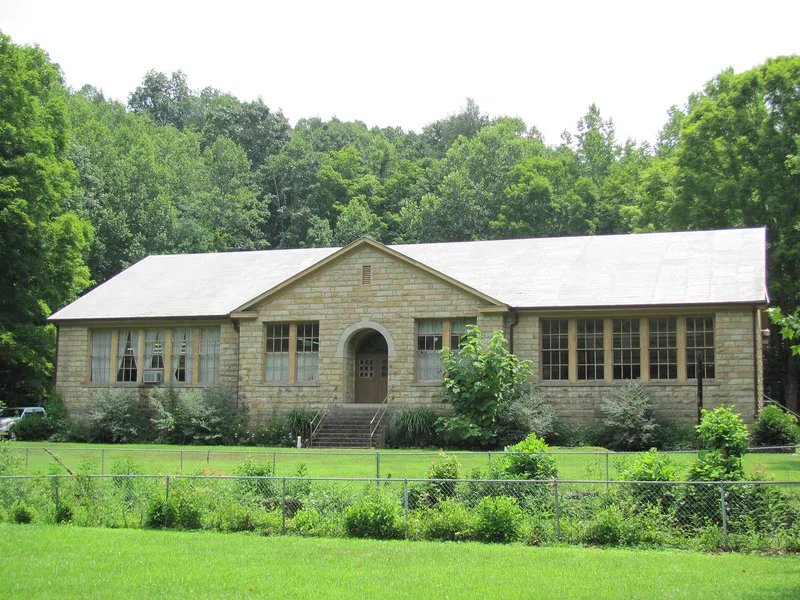
Flat Gap High School, on Route 671 near Pound in northern Wise County, was built in 1935-1936 as a small rural high school. Local stonemasons and craftsmen raised its one-foot-thick walls from locally quarried sandstone, cut in rustic fashion and laid in coursed pink, orange, tan and gray stone. The three-part plan, molded cornice with gable returns, and round-arched entrance with granite voussoirs supply the classical references. Thomas M. Pepper is credited with the design. A planned gymnasium and auditorium wing was never constructed. Inside are four classrooms and offices, with original blackboards, oak floors and a pressed tin shingle roof still in place. The school drew attention for its boys' basketball teams in the 1930s. High school students moved to Pound in 1945, and the building served as an elementary school and later a kindergarten. Since the 1970s it has been a community center. It was listed for its architecture, as a rare stone school in the county.
Significance in brief: The nomination argues the school is significant under Criterion C for architecture at the local level, because of its unusual classically derived yet rustic design and construction in locally quarried sandstone. It is described as a rare educational resource, since no other early 20th century school in Wise County was built of local stone. It also kept a high degree of integrity.
Machine-generated summary. This summary was generated by a language model from the official nomination document and has not been reviewed line by line by an editor. It may contain errors. Check the source document before relying on any detail. Source: nomination document (PDF) · National Archives catalog entry. NRHP reference 09000123, listed March 6, 2009. Summary generated October 2026 (model claude-sonnet-5-5, prompt v1.0-2026-10-29, confidence high).
Key facts
| Address | Rt. 671, Pound |
|---|---|
| County | Wise County |
| Listed | March 6, 2009 |
| Reference number | 09000123 |
| Resource type | Building |
| Period of significance | 1935-1936 |
| Architect / builder | Pepper, Thomas M.; Wells, Leonas; Sturgill, Emory |
| Architectural style | Classical Revival |
| Criteria |
|
| Areas of significance | Architecture |
| Level of significance | Local |
| Status (as stated in the nomination) | Used as a community center since the 1970s; the school remains largely unaltered, with an unfinished rear section where a planned gymnasium/auditorium wing was never built. |
| Acreage | 0.9 |
| Coordinates | 37.08519, -82.69334 (NPS GIS) |
What listing means for this property
For a publicly owned building or structure, listing mainly matters when federal funds, permits or licences are involved: projects then go through Section 106 review so effects on the property are considered. Listing also strengthens applications for preservation grants and, for leased income-producing uses, can enable the federal rehabilitation tax credit.
General information, not legal or tax advice. Rules change; confirm with your State Historic Preservation Office or a qualified adviser.
Sources and further reading
- National Park Service, National Register of Historic Places database (snapshot May 2026), reference 09000123.
- Nomination form (PDF, National Archives) — catalog entry
- Wikipedia article (used for cross-checking only; text not reproduced here)
- Wikidata Q15217848
- This listing as JSON
Last updated October 2026. Found an error? See the editorial policy for how to report it.