Spring Grove

Why it's listed
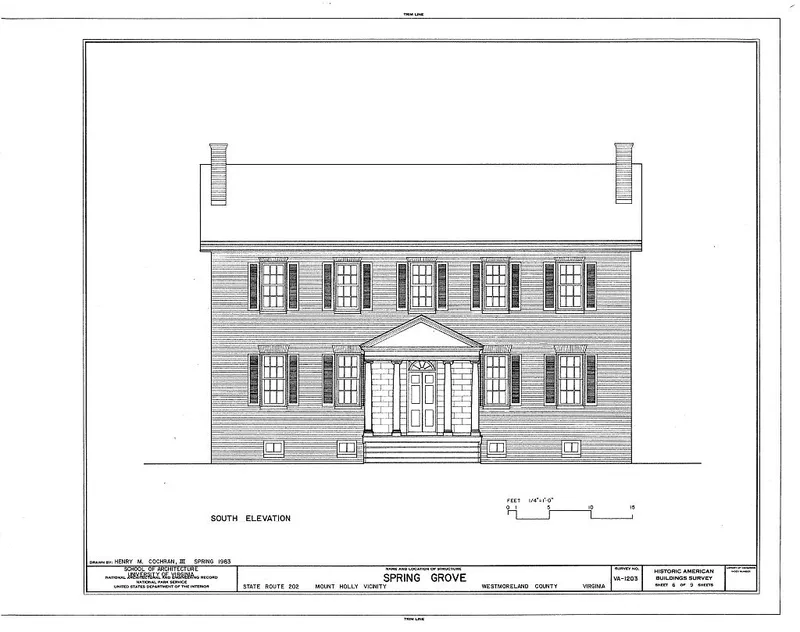
Spring Grove is a two-story brick farmhouse on the outskirts of Mount Holly in Westmoreland County, Virginia. Robert Murphy, a prosperous local mill owner and later county sheriff, had it built in 1834. The symmetrical five-bay front is sheltered by a dwarf Ionic portico, and the house sits at the end of an oval drive that survives from its construction. Inside, the carved woodwork and plasterwork, including an arched divider in the hall, a ceiling medallion and paired-column mantels, were adapted from plates in Asher Benjamin's builder's guides. The exterior stays more conservative, and the outbuildings follow an 18th-century layout. A brick kitchen and a frame smokehouse remain. The house is also unusually well documented, since William Rodgers, Murphy's grandson, made detailed drawings of its rooms and grounds in the 1870s. The nominated 27 acres preserve its 19th-century farm setting.
Significance in brief: The nomination calls it an outstanding, well-preserved example of early 19th-century domestic architecture on Virginia's Northern Neck. Its woodwork and plasterwork draw on Asher Benjamin's pattern books, showing awareness of current Boston trends, while the exterior and outbuilding layout remain conservative. Drawings made in the 1870s by a later owner, William Rodgers, add to its documentation.
Machine-generated summary. This summary was generated by a language model from the official nomination document and has not been reviewed line by line by an editor. It may contain errors. Check the source document before relying on any detail. Source: nomination document (PDF) · National Archives catalog entry. NRHP reference 85003130, listed October 10, 1985. Summary generated October 2026 (model claude-sonnet-5-5, prompt v1.0-2026-10-29, confidence medium).
Key facts
| Address | VA 202, Mt. Holly |
|---|---|
| County | Westmoreland County |
| Listed | October 10, 1985 |
| Reference number | 85003130 |
| Resource type | Building |
| Period of significance | 1800-1899 |
| Architect / builder | Unknown |
| Architectural style | Late Federal, with Greek Revival woodwork and a Georgian-influenced exterior |
| Areas of significance | Architecture |
| Level of significance | State |
| Status (as stated in the nomination) | Occupied private residence on farmland; the house is described as relatively unaltered, with the kitchen and smokehouse surviving. |
| Acreage | 27 |
| Coordinates | 38.08591, -76.70524 (NPS GIS) |
What listing means for this property
National Register listing is honorary: it recognises significance and does not restrict what a private owner may do without federal money or permits. It unlocks the 20% federal rehabilitation tax credit for income-producing buildings, state credits in many states, and Section 106 review when federal agencies are involved. See what listing means in practice.
General information, not legal or tax advice. Rules change; confirm with your State Historic Preservation Office or a qualified adviser.
Sources and further reading
- National Park Service, National Register of Historic Places database (snapshot May 2026), reference 85003130.
- Nomination form (PDF, National Archives) — catalog entry
- Wikipedia article (used for cross-checking only; text not reproduced here)
- Wikidata Q15278948
- This listing as JSON
Last updated October 2026. Found an error? See the editorial policy for how to report it.