Rochester House
Also known as: DHR File No. 96-87

Why it's listed
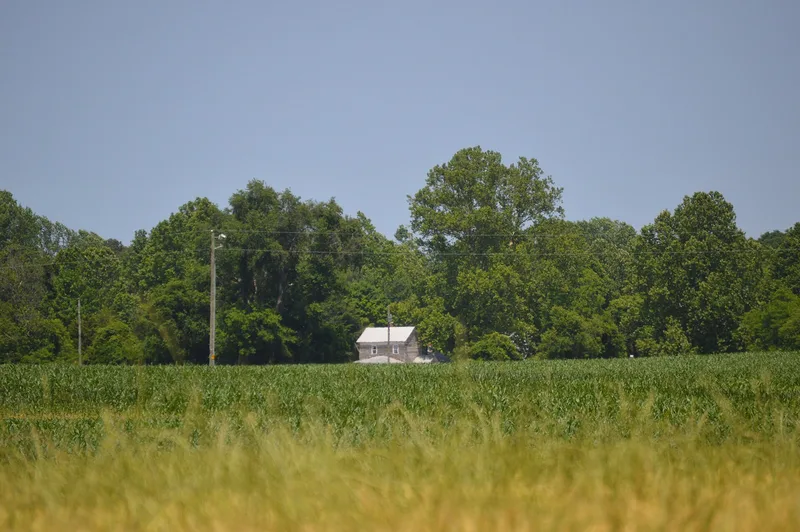
Built in 1746 for planter William Rochester, this small one-story dwelling near Lyells in Westmoreland County measures twenty by sixteen feet and has a single room. Its oak braced frame rests on a full brick basement, and a large exterior chimney with a T-shaped stack dominates the west end. Inside, the original finish included horsehair plaster, a double-beaded chair rail and an enclosed winder stair. The house was remodeled around 1800 in Federal taste and altered again in the nineteenth and twentieth centuries, yet much original fabric survives, including rare early roof sheathing beneath the metal covering. The house is listed as an extremely rare surviving colonial hall-plan dwelling, a type once common in the Tidewater region. It also reflects the life of a moderately wealthy planter. The Rochester family owned the land from 1689 to 1798, and John Rochester's younger brother Nathaniel later founded the city of Rochester, New York. A plank corncrib on the 31-acre site also contributes to the property.
Significance in brief: The nomination argues it is an extremely rare surviving colonial hall-plan dwelling, a house type that was once the majority of Tidewater domestic architecture. Its fabric and finish show the moderate wealth of a middling planter, and its original materials remain largely intact despite later renovations. It is also tied to the Rochester family, whose member Nathaniel founded the city of Rochester, New York.
Machine-generated summary. This summary was generated by a language model from the official nomination document and has not been reviewed line by line by an editor. It may contain errors. Check the source document before relying on any detail. Source: nomination document (PDF) · National Archives catalog entry. NRHP reference 90002205, listed January 25, 1991. Summary generated October 2026 (model claude-sonnet-5-5, prompt v1.0-2026-10-29, confidence high).
Key facts
| Address | Co. Rt. 613, 1 mi. NE of Lyells off VA 3, Lyells |
|---|---|
| County | Westmoreland County |
| Listed | January 25, 1991 |
| Reference number | 90002205 |
| Resource type | Building |
| Period of significance | 1746-c1850 |
| Architect / builder | Unknown |
| Architectural style | Colonial: Postmedieval English |
| Criteria |
|
| Areas of significance | Architecture |
| Level of significance | State |
| Status (as stated in the nomination) | The house was used as a residence until 1935 and is now used for agricultural storage; the form lists its current function as vacant, not in use. |
| Acreage | 31.2 |
| Within district | Occupacia-Rappahannock Rural Historic District |
| Coordinates | 38.00156, -76.71648 (NPS GIS) |
What listing means for this property
National Register listing is honorary for a privately owned home: it does not by itself restrict what an owner may do with their own money, and it does not require public access. Restrictions come from local landmark or historic-district ordinances, which are separate (how they differ).
Owner-occupied houses are not eligible for the 20% federal rehabilitation tax credit, which applies to income-producing buildings, but many states offer credits for homeowners. Listing also opens the door to preservation easements and to buying a plaque. Start with what listing means for homeowners, renovating a listed house and selling one.
General information, not legal or tax advice. Rules change; confirm with your State Historic Preservation Office or a qualified adviser.
Sources and further reading
- National Park Service, National Register of Historic Places database (snapshot May 2026), reference 90002205.
- Nomination form (PDF, National Archives) — catalog entry
- Wikidata Q15272880
- This listing as JSON
Last updated October 2026. Found an error? See the editorial policy for how to report it.