Johnson, Armstead T., High School
Also known as: A. T. Johnson High School; 96-113

Why it's listed
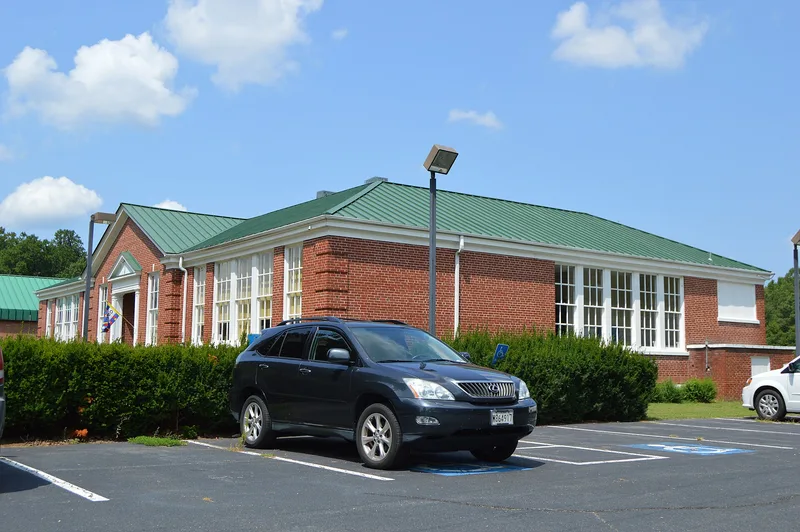
Armstead T. Johnson High School in Montross, Virginia, is a one-story, U-shaped Colonial Revival brick school completed in 1937. It has a central gabled entry with a pedimented surround, Flemish bond brickwork, brick quoins, a standing-seam metal roof and six-over-six windows. Inside, the original plan of classrooms around a multipurpose gymnasium, theater and assembly space remains largely intact, along with the stage and a dedication plaque to Jeanes supervisor Mamie Roane Seldon Jeanes. Behind it stand a frame Home Economics Cottage and an altered Industrial Arts Building, both contributing. A ca. 1964 addition and an early 1950s cafeteria do not contribute. The school was among the first purpose-built high schools for African Americans on the Northern Neck and is the most intact early 20th century rural high school in Westmoreland County. It was listed for its role as a community institution during segregation, when schools offered rural African American families education and a place to gather. Its period of significance runs from 1937 to 1948.
Significance in brief: The school was among the first purpose-built high schools for African Americans on Virginia's Northern Neck. It is the most intact early 20th century rural high school in Westmoreland County and was built to State Board of Education plans. The nomination argues it shows the central role schools played for African Americans during segregation (Criterion A).
Machine-generated summary. This summary was generated by a language model from the official nomination document and has not been reviewed line by line by an editor. It may contain errors. Check the source document before relying on any detail. Source: nomination document (PDF) · National Archives catalog entry. NRHP reference 98001071, listed August 14, 1998. Summary generated October 2026 (model claude-sonnet-5-5, prompt v1.0-2026-10-29, confidence medium).
Key facts
| Address | 0.2 mi. NW of jct. of VA 3 and VA 202, Montross |
|---|---|
| County | Westmoreland County |
| Listed | August 14, 1998 |
| Reference number | 98001071 |
| Resource type | Building |
| Period of significance | 1937-1948 |
| Architect / builder | Architect unknown/Builder: C.E. Nuchals, Ravmond Dowling |
| Architectural style | Late 19th and 20th Century Revivals: Colonial Revival |
| Criteria |
|
| Areas of significance | Education, Black |
| Level of significance | Local |
| Status (as stated in the nomination) | Historic and current function are both listed as school. The original building keeps its plan and many finishes, though partitions have been added, and a ca. 1964 addition and an early 1950s cafeteria do not contribute. |
| Acreage | 4 |
| Coordinates | 38.07766, -76.78157 (NPS GIS) |
What listing means for this property
For a publicly owned building or structure, listing mainly matters when federal funds, permits or licences are involved: projects then go through Section 106 review so effects on the property are considered. Listing also strengthens applications for preservation grants and, for leased income-producing uses, can enable the federal rehabilitation tax credit.
General information, not legal or tax advice. Rules change; confirm with your State Historic Preservation Office or a qualified adviser.
Sources and further reading
- National Park Service, National Register of Historic Places database (snapshot May 2026), reference 98001071.
- Nomination form (PDF, National Archives) — catalog entry
- Wikipedia article (used for cross-checking only; text not reproduced here)
- Wikidata Q15188998
- This listing as JSON
Last updated October 2026. Found an error? See the editorial policy for how to report it.