Bushfield
Also known as: 096-0052; Bushfield Manor

Why it's listed
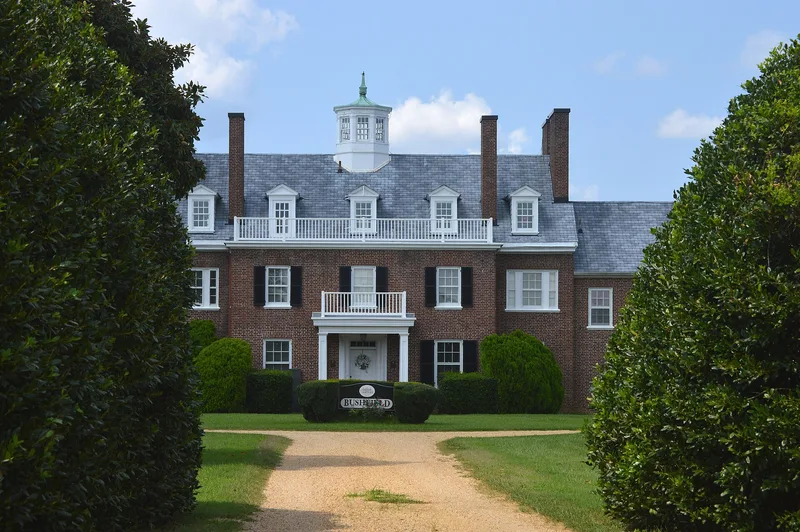
Bushfield is a brick mansion on a peninsula where Nomini and Buckner Creeks meet the Potomac River in Westmoreland County, Virginia. Its core is an 18th-century center-passage house that belonged to the Bushrod family and later to John Augustine Washington, brother of George Washington. A portico and lantern resembling those at Mount Vernon were added before 1916. That year, new owner Mark Skinner Willing, a Chicago heir, hired Washington architect Waddy Butler Wood to enlarge the house. Wood kept the original building, added symmetrical wings and a rear addition, raised the roof, re-bricked the facade and moved the main stair. Colonial Revival details include rounded-arch windows and a monumental portico. Richardson & Burgess built the work. The estate also includes a caretaker's house, barn, silo and a family cemetery with Bushrod and Washington graves. It was listed for its high-style architecture and its connection to Wood's career.
Significance in brief: The nomination argues Bushfield is significant under Criterion C as a high-style Colonial Revival design by noted Washington architect Waddy Butler Wood. His 1916 renovation kept the original house and its portico and lantern while adding wings and a rear addition. The property also has ties to the Bushrod and Washington families, and it has remained largely intact as Wood designed it.
Machine-generated summary. This summary was generated by a language model from the official nomination document and has not been reviewed line by line by an editor. It may contain errors. Check the source document before relying on any detail. Source: nomination document (PDF) · National Archives catalog entry. NRHP reference 04000053, listed February 11, 2004. Summary generated October 2026 (model claude-sonnet-5-5, prompt v1.0-2026-10-29, confidence medium).
Key facts
| Address | 367 Club House Loop, Mount Holly |
|---|---|
| County | Westmoreland County |
| Listed | February 11, 2004 |
| Reference number | 04000053 |
| Resource type | Building |
| Period of significance | 1916 |
| Architect / builder | Wood, Waddy Butler; Richardson & Burgess, Inc. |
| Architectural style | Late 19th and 20th Century Revivals: Colonial Revival |
| Criteria |
|
| Areas of significance | Architecture |
| Level of significance | State |
| Status (as stated in the nomination) | Listed resources include the mansion, caretaker's house, barn, silo and cemetery. The mansion is described as virtually intact as designed in 1916 and in use as a dwelling, with a pool, tennis court and other modern additions. |
| Acreage | 4 |
| Coordinates | 38.13337, -76.71390 (NPS GIS) |
What listing means for this property
National Register listing is honorary: it recognises significance and does not restrict what a private owner may do without federal money or permits. It unlocks the 20% federal rehabilitation tax credit for income-producing buildings, state credits in many states, and Section 106 review when federal agencies are involved. See what listing means in practice.
General information, not legal or tax advice. Rules change; confirm with your State Historic Preservation Office or a qualified adviser.
Sources and further reading
- National Park Service, National Register of Historic Places database (snapshot May 2026), reference 04000053.
- Nomination form (PDF, National Archives) — catalog entry
- Wikipedia article (used for cross-checking only; text not reproduced here)
- Wikidata Q15206074
- This listing as JSON
Last updated October 2026. Found an error? See the editorial policy for how to report it.