Emory and Henry College

Why it's listed
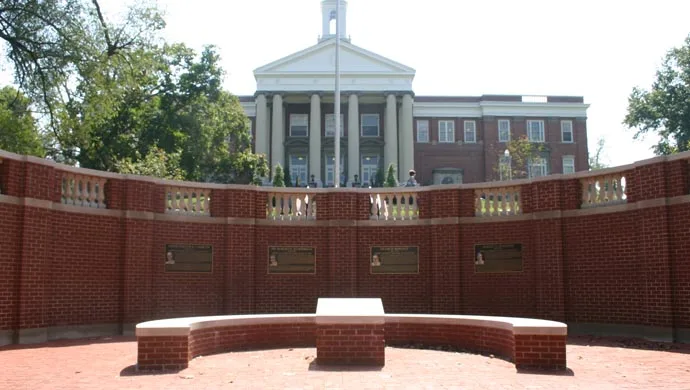
Emory and Henry College occupies a rolling, tree-studded campus in the village of Emory, Washington County, Virginia. Ten buildings form its historic core, set around a pedestrian commons. The oldest are three Greek Revival faculty residences, the Collins, Williams and French houses, built between 1845 and 1852 of brick pressed and fired on the campus. Later buildings include Byars Hall (1889), Waterhouse-Carriger Hall (1904-08), Stuart Hall (1909), the Creed Fulton Observatory (1914, now part of Miller-Fulton Hall), Martin-Brock (1923) and Wiley Hall, rebuilt in 1928 after a fire. The Tobias Smyth log house, originally from the 1770s, was rebuilt on campus in 1929. The college was founded by Methodist and Presbyterian leaders, with its cornerstone laid in 1836, and early faculty modeled its curriculum on Wesleyan University. Alumni include J.E.B. Stuart and R.J. Reynolds. The campus is valued for its well-grouped historic buildings and its history as a liberal arts school.
Significance in brief: The nomination argues the campus is a classic 19th-century college town whose buildings reflect the school's educational history as a Methodist-founded liberal arts college chartered in 1836. The early faculty houses are tied to leaders who shaped its classical curriculum, and the campus buildings show how economic strength influenced architecture over time. Notable alumni and the campus commons layout add to its importance.
Machine-generated summary. This summary was generated by a language model from the official nomination document and has not been reviewed line by line by an editor. It may contain errors. Check the source document before relying on any detail. Source: nomination document (PDF) · National Archives catalog entry. NRHP reference 85003695, listed January 30, 1989. Summary generated October 2026 (model claude-sonnet-5-5, prompt v1.0-2026-10-29, confidence medium).
Key facts
| Address | VA 609, Emory |
|---|---|
| County | Washington County |
| Listed | January 30, 1989 |
| Reference number | 85003695 |
| Resource type | District |
| Architect / builder | G.M. and G.C. Stone of Bristol, Virginia (Wiley Hall reconstruction, 1928); Alfred N. Abernethy of Johnson City, Tennessee (Byars Hall renovation, 1954); Abernathy and Robinson of Johnson City, Tennessee (Miller Mathematics Wing, 1967); other architects unknown |
| Architectural style | Greek Revival (faculty houses); Georgian Revival (Stuart Hall); Romanesque Revival tower on original Byars Hall |
| Areas of significance | Education, Architecture, Religion |
| Level of significance | State |
| Status (as stated in the nomination) | Campus is occupied and in educational use; condition listed as excellent and altered, with historic buildings used as student residences, offices and administration. |
| Acreage | 78 |
| Coordinates | 36.77000, -81.83291 (NPS GIS) |
What listing means for this property
This is a historic district. Buildings within its boundary are either contributing (they add to the district's significance) or non-contributing. Owners of contributing income-producing buildings can claim the 20% federal rehabilitation tax credit; homeowners should look at state credits. National Register districts impose no design review by themselves; a local historic district ordinance, if one exists, does (the difference explained).
General information, not legal or tax advice. Rules change; confirm with your State Historic Preservation Office or a qualified adviser.
Sources and further reading
- National Park Service, National Register of Historic Places database (snapshot May 2026), reference 85003695.
- Nomination form (PDF, National Archives) — catalog entry
- Wikipedia article (used for cross-checking only; text not reproduced here)
- Wikidata Q5373734
- This listing as JSON
Last updated October 2026. Found an error? See the editorial policy for how to report it.