Crabtree-Blackwell Farm

Why it's listed
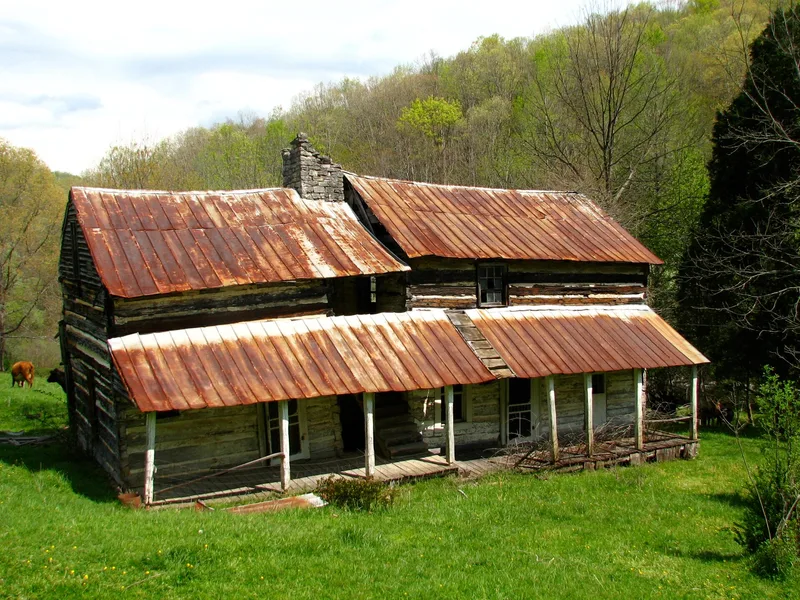
Set along a one-lane dirt road in a valley between Chestnut Ridge and Hall Knob, this farm near Blackwell, Virginia, preserves a group of Appalachian log buildings. The main house is a saddlebag type, with two story-and-a-half pens joined by a central limestone rubble chimney. Its western pen, with half-dovetailed corners, was the earliest part, built in the early nineteenth century as a square cabin; a V-notched eastern pen and upper half-story were added later. A country-Federal mantel with fluted Doric pilasters decorates the parlor. Nearby are a round-log springhouse built over a stream and a double-crib hay barn with lean-tos. The Crabtree family probably built the original cabin after buying the land in 1818, and the Blackwell family owned the farm from 1849 to 1923. The complex is valued as clear evidence of mountain folk culture shaped by English, Pennsylvania German and Scotch-Irish building traditions.
Significance in brief: The nomination argues the farm is a noteworthy example of the material folk culture of southwestern Virginia's mountains. It combines Pennsylvania and Tidewater elements with archaic English building practices. The saddlebag house grew in stages from a square cabin, and the springhouse and barn are typical Appalachian forms.
Machine-generated summary. This summary was generated by a language model from the official nomination document and has not been reviewed line by line by an editor. It may contain errors. Check the source document before relying on any detail. Source: nomination document (PDF) · National Archives catalog entry. NRHP reference 75002041, listed April 1, 1975. Summary generated October 2026 (model claude-sonnet-5-5, prompt v1.0-2026-10-29, confidence high).
Key facts
| Address | 1 mi. S of Blackwell on SR 686, Blackwell |
|---|---|
| County | Washington County |
| Listed | April 1, 1975 |
| Reference number | 75002041 |
| Resource type | Building |
| Architectural style | Vernacular (Appalachian log construction, saddlebag house type) |
| Areas of significance | European, Architecture |
| Level of significance | State |
| Status (as stated in the nomination) | Listed in excellent condition, unaltered and on its original site; used as a private residence. |
| Acreage | 82 |
| Coordinates | 36.81708, -81.85228 (NPS GIS) |
What listing means for this property
National Register listing is honorary for a privately owned home: it does not by itself restrict what an owner may do with their own money, and it does not require public access. Restrictions come from local landmark or historic-district ordinances, which are separate (how they differ).
Owner-occupied houses are not eligible for the 20% federal rehabilitation tax credit, which applies to income-producing buildings, but many states offer credits for homeowners. Listing also opens the door to preservation easements and to buying a plaque. Start with what listing means for homeowners, renovating a listed house and selling one.
General information, not legal or tax advice. Rules change; confirm with your State Historic Preservation Office or a qualified adviser.
Sources and further reading
- National Park Service, National Register of Historic Places database (snapshot May 2026), reference 75002041.
- Nomination form (PDF, National Archives) — catalog entry
- Wikipedia article (used for cross-checking only; text not reproduced here)
- Wikidata Q15211914
- This listing as JSON
Last updated October 2026. Found an error? See the editorial policy for how to report it.