Abingdon Bank

Why it's listed
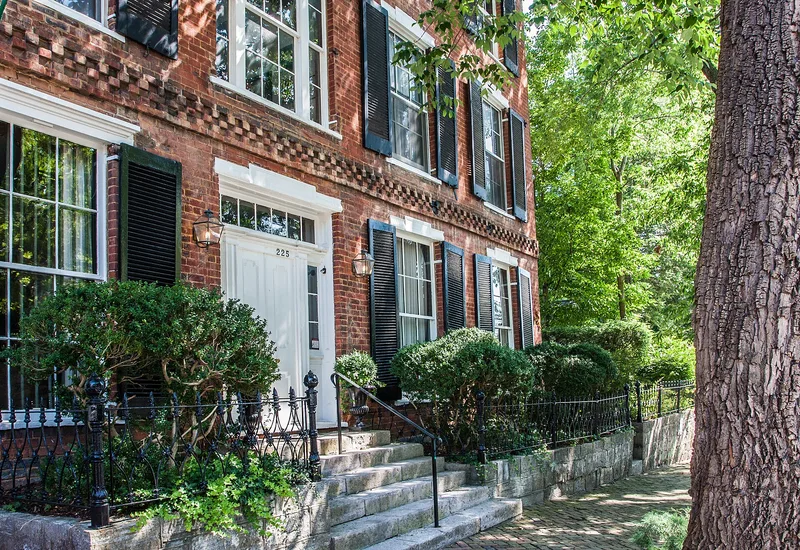
Built in the mid-1840s at 225 East Main Street in Abingdon, this building served as both a bank and a home. Robert Preston, the bank's first resident cashier, had it constructed, and his family lived in one part while the bank, counting room and vault occupied the other. A central stairhall separates the two halves. The exterior mixes styles: white plaster window lintels with raised centers resemble designs in Asher Benjamin's pattern books, and the three-piece windows and heavy entablature reflect the early-to-mid nineteenth century, while the brick corbeled cornice and belt course between the first and second floors are later Victorian touches. The bank front has large store windows with iron bars, and the residential door has a transom and sidelights. Interiors, with plain mantels and door trim, are largely unchanged, and rear additions have not obscured the original structure. It was recognized for its well-preserved combination of commercial and residential use and its blend of neo-classical and Victorian details.
Significance in brief: The nomination calls it an excellent example of nineteenth-century urban architecture. It combines commercial and residential uses in one building and blends neo-classical (Greek Revival) and Victorian details. The building remains largely intact.
Machine-generated summary. This summary was generated by a language model from the official nomination document and has not been reviewed line by line by an editor. It may contain errors. Check the source document before relying on any detail. Source: nomination document (PDF) · National Archives catalog entry. NRHP reference 69000285, listed November 12, 1969. Summary generated October 2026 (model claude-sonnet-5-5, prompt v1.0-2026-10-29, confidence medium).
Key facts
| Address | 225 E. Main St., Abingdon |
|---|---|
| County | Washington County |
| Listed | November 12, 1969 |
| Reference number | 69000285 |
| Resource type | Building |
| Period of significance | 19th Century |
| Architect / builder | Robert Preston, first resident cashier (builder) |
| Architectural style | Greek Revival with Victorian details (neo-classical and Victorian) |
| Areas of significance | Architecture |
| Level of significance | State |
| Status (as stated in the nomination) | Described as in good condition and presently being restored; the form notes adaptations for residential use and additions to the rear. |
| Within district | Abingdon Historic District (Boundary Increase) |
| Coordinates | 36.71292, -81.96947 (NPS GIS) |
What listing means for this property
For an income-producing building, listing (individually or as a contributing building in a district) is the gateway to the 20% federal rehabilitation tax credit on qualified rehabilitation costs, often stackable with state credits. Work claiming the credit must follow the Secretary of the Interior's Standards and be approved in advance.
Listing does not restrict a private owner acting without federal money or permits; where federal funding or licensing is involved, Section 106 review applies.
General information, not legal or tax advice. Rules change; confirm with your State Historic Preservation Office or a qualified adviser.
Sources and further reading
- National Park Service, National Register of Historic Places database (snapshot May 2026), reference 69000285.
- Nomination form (PDF, National Archives) — catalog entry
- Wikipedia article (used for cross-checking only; text not reproduced here)
- Wikidata Q15177945
- This listing as JSON
Last updated October 2026. Found an error? See the editorial policy for how to report it.