Mountain Home
Also known as: VDHR File# 093-0009

Why it's listed
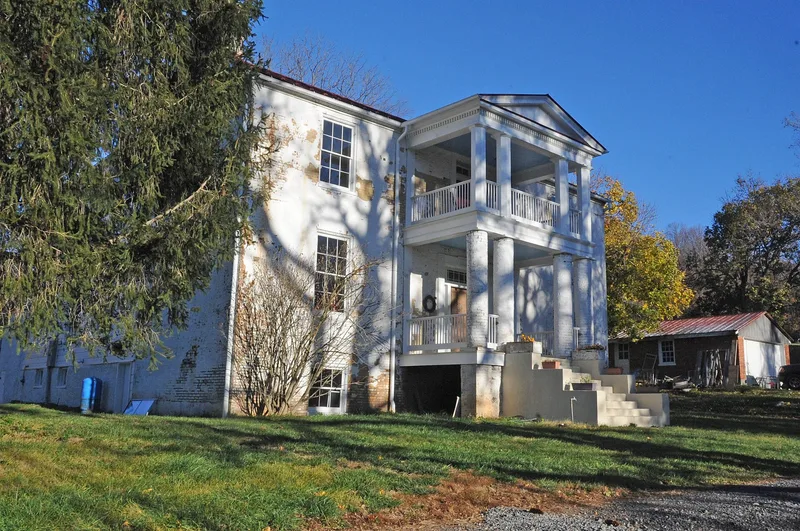
Mountain Home is a brick Greek Revival house on Remount Road, a few miles south of Front Royal in Warren County, Virginia. Samuel B. Gardner built it in 1847 as a two-story, three-bay house with a two-level pedimented portico. Its front doorway and interior trim, with fluted surrounds and Greek key panels, appear to follow plates in Asher Benjamin's 1833 pattern book, which is unusual for the area. Gardner added a two-story frame ell in 1869, and a kitchen lean-to followed in the early twentieth century. Interior floors, woodwork and plaster remain largely original. The property, now reduced to 3.7 acres, keeps a log slave quarters later veneered in brick, a meat house, a chicken coop, sheds and two early garages. The Gardner family lived here from the 1840s to the 1960s, and a daughter's 1862 diary records Civil War troop movements along the nearby road. The house was listed for its architecture, with significance running from 1847 to about 1920.
Significance in brief: The nomination argues it is one of Warren County's best preserved brick Greek Revival houses and one of very few in the region whose woodwork was borrowed directly from a pattern book, Asher Benjamin's 1833 Practice of Architecture. Surviving outbuildings recall its years as a working farm. Detailed family records, including a Civil War diary, add to its documentation.
Machine-generated summary. This summary was generated by a language model from the official nomination document and has not been reviewed line by line by an editor. It may contain errors. Check the source document before relying on any detail. Source: nomination document (PDF) · National Archives catalog entry. NRHP reference 07000801, listed August 8, 2007. Summary generated October 2026 (model claude-sonnet-5-5, prompt v1.0-2026-10-29, confidence high).
Key facts
| Address | 3471 Remount Rd., Front Royal |
|---|---|
| County | Warren County |
| Listed | August 8, 2007 |
| Reference number | 07000801 |
| Resource type | Building |
| Period of significance | 1847-circa 1920 |
| Architect / builder | Samuel B. Gardner (original owner and builder); architect/builder listed as N/A on the form |
| Architectural style | Mid-19th Century: Greek Revival |
| Criteria |
|
| Areas of significance | Architecture |
| Level of significance | Local |
| Status (as stated in the nomination) | Current function is a single dwelling with secondary structures; the former slave quarters is used as a tenant house, and the rear ell's stucco was recently removed to expose the original siding. |
| Acreage | 3.7 |
| Coordinates | 38.87514, -78.14491 (NPS GIS) |
What listing means for this property
National Register listing is honorary for a privately owned home: it does not by itself restrict what an owner may do with their own money, and it does not require public access. Restrictions come from local landmark or historic-district ordinances, which are separate (how they differ).
Owner-occupied houses are not eligible for the 20% federal rehabilitation tax credit, which applies to income-producing buildings, but many states offer credits for homeowners. Listing also opens the door to preservation easements and to buying a plaque. Start with what listing means for homeowners, renovating a listed house and selling one.
General information, not legal or tax advice. Rules change; confirm with your State Historic Preservation Office or a qualified adviser.
Sources and further reading
- National Park Service, National Register of Historic Places database (snapshot May 2026), reference 07000801.
- Nomination form (PDF, National Archives) — catalog entry
- Wikipedia article (used for cross-checking only; text not reproduced here)
- Wikidata Q15260088
- This listing as JSON
Last updated October 2026. Found an error? See the editorial policy for how to report it.